Skip main navigation
Sold for $2,100,000
Street View
  • Listed by: Compass • Katie Russell • Contact: 949-438-4340
    Bought with: Coldwell Banker Realty
    $2,100,000

    191 Merrill Pl, Costa Mesa, CA 92627

    3beds
    2,003sqft
    Single Family Residence
    Built in 2017
    4,443 Square Feet Lot
    $-- Zestimate®
    $1,048/sqft
    $5,956 Estimated rent

    Home value

    Not available

    Estimated sales range

    Not available

    $5,956/mo

    Zestimate® history
    Loading
    Loading...

    Owner options

    List your home for rent

    $5,956/mo

    Rent Zestimate®

    Find your next renter with Zillow Rental Manager. Plus, with online applications, you can quickly screen prospective tenants – for free.

    Learn more

    $5,956/mo

    Rent Zestimate®

    Refinance and save

    $13,265/mo

    Est. payment

    Refinancing to a lower rate could help reduce your monthly payments and save thousands over the life of the loan.

    See today's rates

    $13,265/mo

    Est. payment

    Explore your selling options

    Work with a Zillow partner agent

    Leverage their expertise and Zillow's premium Showcase listings to get your home seen by more buyers.

    Get started

    List with your own agent

    Get your home in front of millions of buyers by listing it on Zillow.

    Learn how to do it

    Sell it yourself

    Take full control of how buyers see your home on Zillow by listing For Sale by Owner (FSBO).

    List your home

    What's special

    Beautifully landscaped backyardGourmet kitchenPeaceful retreatLarge islandDesigner detailsCustom walk-in closetPrimary bedroom
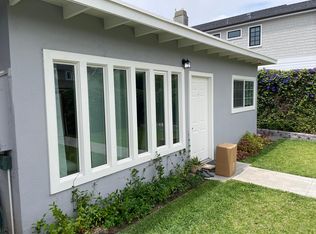
    Welcome to 191 Merrill Place, a traditional style home nestled on a quiet street in the heart of Eastside Costa Mesa. Custom built in 2017, this exquisite residence offers an elegant blend of traditional style with modern sophistication complete with designer details and high-end finishes. The home boasts three spacious bedrooms plus office and three and a half bathrooms with approximately 2003 sqft of living space. Downstairs you will find the great room with modern kitchen, dining area and living room with fireplace along with an office with an attached garage. The gourmet kitchen offers Thermador wide-range stove top with six burners, Thermador double ovens, custom cabinetry, Calcutta marble countertops and large island ideal for entertaining. French doors open from the dining area to the serene and beautifully landscaped backyard. Upstairs you will find the primary bedroom and bathroom with two additional ensuite bedrooms and spacious laundry room. The primary suite is a peaceful retreat with vaulted ceilings and custom walk-in closet. The spa-like primary bathroom features marble countertops, dual sinks, a vanity, standalone tub, and spacious walk-in shower.  Every corner of this home exudes attention to detail and quality craftsmanship. Residents are moments away from top rated schools, beaches and enjoy easy access to dining and entertainment.

    Zillow last checked:

    Listing updated:

    Listed by:

    Katie Russell DRE #02060057 949-933-6526,

    Compass,

    Laurie Eastman DRE #01858979,

    Compass

    Bought with:

    Charlie Price, DRE #02007776

    Coldwell Banker Realty

    Source: CRMLS,MLS#: NP25023275MLS LogoOriginating MLS: California Regional MLS

    Facts & features

    Interior

    Bedrooms & bathrooms
    • Bedrooms: 3
    • Bathrooms: 4
    • Full bathrooms: 2
    • 3/4 bathrooms: 1
    • 1/2 bathrooms: 1
    • Main level bathrooms: 1
    Rooms
    • Room types: Bedroom, Primary Bathroom, Primary Bedroom
    Bedroom
    • Features: All Bedrooms Up
    Bathroom
    • Features: Dual Sinks
    Kitchen
    • Features: Kitchen Island
    Heating
    • Central
    Cooling
    • Central Air
    Appliances
    • Included: Double Oven, Dishwasher, Microwave
    • Laundry: Laundry Room
    Features
    • Eat-in Kitchen, High Ceilings, All Bedrooms Up
    • Has fireplace: Yes
    • Fireplace features: Living Room
    • Common walls with other units/homes: No Common Walls
    Interior area
    • Total interior livable area: 2,003 sqft

    Property

    Parking
    • Total spaces: 2
    • Parking features: Driveway, Garage
    • Attached garage spaces: 2
    Features
    • Levels: Two
    • Stories: 2
    • Entry location: front door
    • Pool features: None
    • Spa features: None
    • Has view: Yes
    • View description: None
    Lot
    • Size: 4,443 Square Feet
    • Features: 0-1 Unit/Acre
    Details
    • Parcel number: 42613129
    • Special conditions: Standard

    Construction

    Type & style
    • Home type: SingleFamily
    • Architectural style: Traditional
    • Property subtype: Single Family Residence
    Condition
    • New construction: No
    • Year built: 2017

    Utilities & green energy

    • Sewer: Public Sewer
    • Water: Public

    Community & HOA

    Community
    • Features: Curbs
    • Subdivision: Eastside Central (Eccm)
    Location
    • Region: Costa Mesa

    Financial & listing details

    • Price per square foot: $1,048/sqft
    • Tax assessed value: $957,219
    • Annual tax amount: $10,639
    • Date on market: 2/4/2025
    • Cumulative days on market: 8 days
    • Listing terms: Cash,Cash to New Loan
    • Exclusions: Dining room chandelier, Master Bedroom chandelier

    Price history

    DateEventPrice
    3/21/2025Sold$2,100,000+0.1%$1,048/sqft
    Source: CRMLS #NP25023275 Report a problem
    3/1/2025Pending sale$2,098,000$1,047/sqft
    Source: CRMLS #NP25023275 Report a problem
    2/15/2025Contingent$2,098,000$1,047/sqft
    Source: CRMLS #NP25023275 Report a problem
    2/4/2025Listed for sale$2,098,000+222.8%$1,047/sqft
    Source: CRMLS #NP25023275 Report a problem
    11/7/2023Listing removed--
    Source: Zillow Rentals Report a problem
    10/20/2023Listed for rent$7,250$4/sqft
    Source: Zillow Rentals Report a problem
    12/24/2014Sold$650,000$325/sqft
    Source: Agent Provided Report a problem

    Public tax history

    YearProperty taxesTax assessment
    2017$10,639 $957,219 +45.1%
    2016$10,639 +36.2%$659,912 +1.5%
    2015$7,812 +176.7%$650,000 +249.7%
    2014$2,823 $185,900 +0.5%
    2013-- $185,060 +2%
    2012-- $181,432 +2%
    2011-- $177,875 +0.8%
    2010-- $176,546 -0.2%
    2009-- $176,966 +2%
    2008-- $173,497 +2%
    2007-- $170,096 +2%
    2006-- $166,761 +2%
    2005-- $163,492 +2%
    2004-- $160,287 +1.9%
    2003-- $157,350 +2%
    2002-- $154,265 +2%
    2001$2,039 +3.2%$151,241 +2%
    2000$1,976 $148,276
    Find assessor info on the county website

    Neighborhood: 92627

    Nearby schools

    GreatSchools rating