*PRICED BELOW APPRAISAL VALUE* Perfectly positioned on 1.5 private acres at the end of a cul-de-sac, this stunning modern farmhouse-inspired home offers the ideal blend of elegance, comfort, and peaceful surroundings. Backing to mature trees and neighboring a serene farm, the setting feels both private and picturesque. From the moment you arrive, the home makes a beautiful first impression with its inviting country porch and striking glass-paneled front door. Inside, you’re greeted with a formal living room and formal dining room, creating a timeless and sophisticated entry. Further inside, the home opens into a bright and spacious open-concept layout designed for both everyday living and effortless entertaining. The expansive family room flows seamlessly into the oversized breakfast area and into the heart of the home — a beautifully appointed gourmet kitchen featuring a massive center island, stylish modern pendant lighting, granite countertops, stainless steel appliances, an abundance of cabinetry and counter space, and an oversized walk-in pantry – providing ample storage space throughout. One of the home’s standout features is the exceptional natural light, with numerous oversized windows spanning the main level and filling the space with warmth and brightness throughout the day. Upstairs, a spacious loft offers the perfect flex space for a second family room, media area, or playroom. Three generously sized secondary bedrooms, two of which include walk-in closets, are thoughtfully positioned around the loft to create a functional and well-designed upper level. The accompanying full hallway bathroom is designed with convenience in mind, featuring a layout that allows privacy by separating the dual-sink vanity from the bathing area. Tucked away at the end of the hall, the spacious primary suite offers a peaceful and relaxing retreat. Two walk-in closets, including one generously sized, offer exceptional storage and everyday convenience. The en-suite bathroom is equally inviting, featuring separate dual vanities, a walk-in shower, and a private water closet. Completing the home is an unfinished basement filled with endless potential for future customization. With a bathroom rough-in already installed, the space is ready to be transformed into the lifestyle extension you’ve been dreaming of. Step outside through the sliding glass doors and discover your own private backyard retreat — thoughtfully designed for relaxation and entertaining alike. Enjoy the elevated deck, expansive stamped concrete patio, and fully fenced backyard, all framed by peaceful natural views. Though nestled in a peaceful and scenic setting, 191 Moffett Ln is just minutes from shopping, dining, and everyday conveniences of rt 17, offering the perfect balance of privacy and accessibility. With its beautiful design, spacious layout, and inviting outdoor spaces, this home offers more than just a place to live—it offers a lifestyle to truly enjoy.
Sold for $785,000
$785,000
191 Moffett Ln, Fredericksburg, VA 22406
4beds
3,124sqft
Single Family Residence
Built in 2022
1.5 Acres Lot
$784,900 Zestimate®
$251/sqft
$3,684 Estimated rent
Home value
$784,900
$738,000 - $832,000
$3,684/mo
Zestimate® history
Owner options
List your home for rent
$3,684/mo
Rent Zestimate®
Find your next renter with Zillow Rental Manager. Plus, with online applications, you can quickly screen prospective tenants – for free.
$3,684/mo
Rent Zestimate®
Refinance and save
$4,914/mo
Est. payment
Refinancing to a lower rate could help reduce your monthly payments and save thousands over the life of the loan.
$4,914/mo
Est. payment
Explore your selling options
Work with a Zillow partner agent
Leverage their expertise and Zillow's premium Showcase listings to get your home seen by more buyers.
Get startedList with your own agent
Get your home in front of millions of buyers by listing it on Zillow.
Learn how to do itSell it yourself
Take full control of how buyers see your home on Zillow by listing For Sale by Owner (FSBO).
List your homeWhat's special
Peaceful natural viewsFully fenced backyardPrivate water closetStylish modern pendant lightingGranite countertopsMassive center islandElevated deck
Zillow last checked:
Listing updated:
Listed by:
Megan Sullins 540-421-9308,
CENTURY 21 New Millennium,
Listing Team: Patriot Group Real Estate Team, Co-Listing Team: Patriot Group Real Estate Team,Co-Listing Agent: Robin E Butler 540-379-5661,
CENTURY 21 New Millennium
Bought with:
Jess Moir, 0225223973
Redfin Corporation
Source: Bright MLS,MLS#: VAST2049396
Facts & features
Interior
Bedrooms & bathrooms
- Bedrooms: 4
- Bathrooms: 3
- Full bathrooms: 2
- 1/2 bathrooms: 1
- Main level bathrooms: 1
Rooms
- Room types: Living Room, Dining Room, Primary Bedroom, Bedroom 2, Bedroom 3, Bedroom 4, Kitchen, Family Room, Basement, Laundry, Loft, Bathroom 2, Primary Bathroom, Half Bath
Primary bedroom
- Features: Walk-In Closet(s), Ceiling Fan(s), Flooring - Carpet, Attached Bathroom
- Level: Upper
Bedroom 2
- Features: Walk-In Closet(s), Flooring - Carpet, Recessed Lighting
- Level: Upper
Bedroom 3
- Features: Walk-In Closet(s), Flooring - Carpet, Recessed Lighting
- Level: Upper
Bedroom 4
- Features: Flooring - Carpet, Lighting - Ceiling
- Level: Upper
Primary bathroom
- Features: Bathroom - Walk-In Shower, Flooring - Ceramic Tile, Recessed Lighting
- Level: Upper
Bathroom 2
- Features: Bathroom - Tub Shower, Flooring - Ceramic Tile, Double Sink
- Level: Upper
Basement
- Features: Basement - Unfinished
- Level: Lower
Dining room
- Features: Formal Dining Room, Lighting - Ceiling, Flooring - Luxury Vinyl Plank
- Level: Main
Family room
- Features: Flooring - Luxury Vinyl Plank, Ceiling Fan(s), Recessed Lighting
- Level: Main
Half bath
- Features: Flooring - Luxury Vinyl Plank
- Level: Main
Kitchen
- Features: Countertop(s) - Quartz, Dining Area, Flooring - Luxury Vinyl Plank, Kitchen Island, Kitchen - Electric Cooking, Lighting - Pendants, Recessed Lighting, Pantry
- Level: Main
Laundry
- Features: Flooring - Ceramic Tile, Recessed Lighting
- Level: Upper
Living room
- Features: Flooring - Luxury Vinyl Plank
- Level: Main
Loft
- Features: Flooring - Carpet, Recessed Lighting
- Level: Upper
Mud room
- Features: Flooring - Luxury Vinyl Plank, Recessed Lighting
- Level: Main
Heating
- Heat Pump, Electric
Cooling
- Central Air, Ceiling Fan(s), Electric
Appliances
- Included: Microwave, Cooktop, Dishwasher, Disposal, Dryer, Exhaust Fan, Ice Maker, Oven, Refrigerator, Stainless Steel Appliance(s), Washer, Water Heater, Electric Water Heater
- Laundry: Upper Level, Laundry Room, Mud Room
Features
- Bathroom - Walk-In Shower, Bathroom - Tub Shower, Ceiling Fan(s), Dining Area, Family Room Off Kitchen, Open Floorplan, Formal/Separate Dining Room, Kitchen - Gourmet, Kitchen Island, Pantry, Primary Bath(s), Recessed Lighting, Upgraded Countertops, Walk-In Closet(s), 9'+ Ceilings
- Flooring: Luxury Vinyl, Carpet, Ceramic Tile
- Doors: Sliding Glass
- Windows: Window Treatments
- Basement: Interior Entry,Exterior Entry,Sump Pump,Unfinished,Walk-Out Access,Rough Bath Plumb,Rear Entrance
- Has fireplace: No
Interior area
- Total structure area: 4,553
- Total interior livable area: 3,124 sqft
- Finished area above ground: 3,124
- Finished area below ground: 0
Property
Parking
- Total spaces: 2
- Parking features: Garage Faces Front, Garage Door Opener, Inside Entrance, Driveway, Attached
- Attached garage spaces: 2
- Has uncovered spaces: Yes
Accessibility
- Accessibility features: None
Features
- Levels: Three
- Stories: 3
- Patio & porch: Deck, Patio, Porch
- Exterior features: Play Equipment
- Pool features: None
- Fencing: Back Yard,Full
- Has view: Yes
- View description: Pasture, Trees/Woods
Lot
- Size: 1.5 Acres
- Features: Backs to Trees, Cul-De-Sac, Level
Details
- Additional structures: Above Grade, Below Grade
- Parcel number: 36J 16
- Zoning: A1
- Special conditions: Standard
Construction
Type & style
- Home type: SingleFamily
- Architectural style: Traditional
- Property subtype: Single Family Residence
Materials
- Vinyl Siding
- Foundation: Concrete Perimeter
- Roof: Architectural Shingle
Condition
- Excellent
- New construction: No
- Year built: 2022
Utilities & green energy
- Sewer: Septic = # of BR
- Water: Private, Well
Community & HOA
Community
- Subdivision: Kellogg Mill
HOA
- Has HOA: Yes
- HOA fee: $200 semi-annually
Location
- Region: Fredericksburg
Financial & listing details
- Price per square foot: $251/sqft
- Tax assessed value: $658,600
- Annual tax amount: $6,169
- Date on market: 5/14/2026
- Listing agreement: Exclusive Right To Sell
- Inclusions: See 'information For Making An Offer' In Docs
- Ownership: Fee Simple
Price history
| Date | Event | Price |
|---|---|---|
| 7/24/2026 | Sold | $785,000$251/sqft |
Source:  Bright MLS #VAST2049396 Report a problem Bright MLS #VAST2049396 Report a problem | ||
| 7/6/2026 | Pending sale | $785,000$251/sqft |
Source: Bright MLS #VAST2049396 Report a problem | ||
| 6/23/2026 | Contingent | $785,000$251/sqft |
Source: Bright MLS #VAST2049396 Report a problem | ||
| 6/15/2026 | Price change | $785,000-1.9%$251/sqft |
Source: Bright MLS #VAST2049396 Report a problem | ||
| 5/14/2026 | Listed for sale | $799,900-1.2%$256/sqft |
Source: Bright MLS #VAST2049396 Report a problem | ||
| 5/14/2026 | Listing removed | $809,900$259/sqft |
Source: Bright MLS #VAST2047612 Report a problem | ||
| 4/30/2026 | Price change | $809,900-1.2%$259/sqft |
Source: Bright MLS #VAST2047612 Report a problem | ||
| 4/10/2026 | Listed for sale | $819,900+5.9%$262/sqft |
Source: Bright MLS #VAST2047612 Report a problem | ||
| 11/29/2022 | Sold | $774,320$248/sqft |
Source: Public Record Report a problem | ||
Public tax history
| Year | Property taxes | Tax assessment |
|---|---|---|
| 2025 | $6,083 +3.4% | $658,600 |
| 2024 | $5,885 +83.8% | $658,600 +20.4% |
| 2023 | $3,201 +159.7% | $547,100 +277.3% |
| 2022 | $1,233 +21% | $145,000 +38.1% |
| 2021 | $1,019 | $105,000 |
| 2020 | $1,019 -4% | $105,000 |
| 2019 | $1,061 | $105,000 |
| 2018 | -- | -- |
Find assessor info on the county website
Neighborhood: 22406
Nearby homes
- $948,4003 bd3 ba2.7k sqft198 Moffett Ln, Fredericksburg, VA 22406Off Market
- $979,5003 bd3 ba2.5k sqft181 Moffett Ln, Fredericksburg, VA 22406Off Market
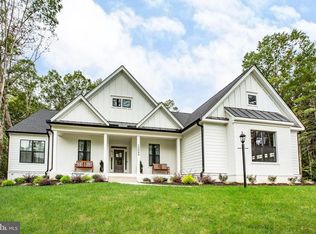
- $958,9003 bd3 ba2.9k sqft192 Moffett Ln, Fredericksburg, VA 22406Off Market
- $813,7004 bd2 ba3.1k sqft178 Moffett Ln, Fredericksburg, VA 22406Off Market
- $902,7004 bd4 ba4.5k sqft171 Moffett Ln, Fredericksburg, VA 22406Off Market
- $717,7004 bd2 ba2.5k sqft172 Moffett Ln, Fredericksburg, VA 22406Off Market
- $866,7004 bd3 ba3.3k sqft161 Moffett Ln, Fredericksburg, VA 22406Off Market
- $883,0004 bd4 ba4.6k sqft158 Moffett Ln, Fredericksburg, VA 22406Off Market
Nearby schools
GreatSchools rating
- 9/10Margaret Brent Elementary SchoolGrades: K-5Distance: 4.4 mi
- 6/10T. Benton Gayle Middle SchoolGrades: 6-8Distance: 3.2 mi
- 8/10Mountain View High SchoolGrades: 9-12Distance: 4.2 mi
Schools provided by the listing agent
- District: Stafford County Public Schools
Source: Bright MLS. This data may not be complete. We recommend contacting the local school district to confirm school assignments for this home.
Get a cash offer in 3 minutes
Find out how much your home could sell for in as little as 3 minutes with a no-obligation cash offer.
Estimated market value
$784,900
Get a cash offer in 3 minutes
Find out how much your home could sell for in as little as 3 minutes with a no-obligation cash offer.
Estimated market value
$784,900
- Virginia
- Stafford County
- Fredericksburg
- 22406
- 191 Moffett Ln
Nearby cities
Nearby neighborhoods
Nearby zip codes
Other Fredericksburg Topics
