Clean and sharp, 3 bedroom, 2 bath, 2,782 square foot raised ranch home with an oversized 2 car detached garage on a 2 acre lot in beautiful, sunny Florissant, Colorado. Picturesque views, secluded setting, nicely landscaped -- and located on a low-traffic dead-end cul-de-sac. New paint, carpet, luxury vinyl plank flooring, and fixtures throughout. New stainless steel refrigerator, 5 burner gas range, range hood, and dishwasher – and a major system home warranty. High ceilings, large windows, abundant natural light. Full-size washer & dryer hookups in laundry area and ample storage throughout. This two-level home delivers an open floor plan including a sizable kitchen with abundant cabinetry and a functional, eat-in peninsula, dining area, and spacious living room. The main level master bedroom features a generous walk-in closet and private bathroom with an oversized tub and shower combination. The centrally located main bathroom has a large skylight (new in 2022), and the 2 additional bedrooms (one on the upper level, one on the lower level) feature large windows and offer much family flexibility. The practical floor plan is designed for comfortable living and optimum use of space. New roof on home and garage in 2022. The spacious (720 square foot) insulated garage features a 200 amp service with multiple 220 volt outlets. The property includes a convenient circular driveway, two large exterior sheds, and plenty of room for RV parking and other exterior storage needs. This home is accessed by county-maintained roads and located just north of the historic town of Florissant, CO. Homeowners have exclusive access to the subdivision's private clubhouse, picnic tables, and pond. Florissant area amenities include the Florissant Library, community park, convenience store, gas station, and restaurants. Updates include: Well pump-2016, 220 Volt service to garage-2017, Home and Garage roofs & Skylight-2022, Radon-2025. Don't miss out, schedule your showing today!
Sold for $405,000
$405,000
191 Monarch Dr, Florissant, CO 80816
3beds
2,782sqft
Single Family Residence, Mobile Home
Built in 1998
2 Acres Lot
$396,600 Zestimate®
$146/sqft
$2,855 Estimated rent
Home value
$396,600
Estimated sales range
Not available
$2,855/mo
Zestimate® history
Owner options
List your home for rent
$2,855/mo
Rent Zestimate®
Find your next renter with Zillow Rental Manager. Plus, with online applications, you can quickly screen prospective tenants – for free.
$2,855/mo
Rent Zestimate®
Refinance and save
$2,373/mo
Est. payment
Refinancing to a lower rate could help reduce your monthly payments and save thousands over the life of the loan.
$2,373/mo
Est. payment
Explore your selling options
Work with a Zillow partner agent
Leverage their expertise and Zillow's premium Showcase listings to get your home seen by more buyers.
Get startedList with your own agent
Get your home in front of millions of buyers by listing it on Zillow.
Learn how to do itSell it yourself
Take full control of how buyers see your home on Zillow by listing For Sale by Owner (FSBO).
List your homeWhat's special
Picturesque viewsAmple storageNew paintTwo large exterior shedsAbundant natural lightGenerous walk-in closetFunctional eat-in peninsula
Zillow last checked:
Listing updated:
Listed by:
Chris Clark CRS GRI 719-464-5839,
Pikes Peak Homes and Land Ltd
Bought with:
Adam Case SFR SRS
Antioch Realty
Source: elevateMLS,MLS#: 7309010
Facts & features
Interior
Bedrooms & bathrooms
- Bedrooms: 3
- Bathrooms: 2
- Full bathrooms: 2
Basement
- Area: 1391
Heating
- Baseboard, Electric, Forced Air, Propane
Cooling
- Ceiling Fan(s)
Appliances
- Included: Dishwasher, Gas in Kitchen, Oven, Refrigerator
- Laundry: Main Level
Features
- Great Room, Skylight (s), Vaulted Ceiling(s), Breakfast Bar, High Speed Internet, Pantry
- Flooring: Carpet
- Basement: Full,Finished
Interior area
- Total structure area: 2,782
- Total interior livable area: 2,782 sqft
- Finished area above ground: 1,391
- Finished area below ground: 1,391
Property
Parking
- Total spaces: 2
- Parking features: Detached, Garage Door Opener, Oversized, Gravel Driveway, RV Access/Parking
- Garage spaces: 2
Features
- Patio & porch: Wood Deck
- Fencing: None
- Has view: Yes
- View description: Mountain(s), View of Rock Formations
Lot
- Size: 2 Acres
- Features: Sloped, Wooded, Hiking Trail, HOA Voluntary $, No Landscaping
Details
- Additional structures: Loafing Shed, Storage
- Parcel number: 3725351050100
Construction
Type & style
- Home type: SingleFamily
- Architectural style: Ranch
- Property subtype: Single Family Residence, Mobile Home
Materials
- Alum/Vinyl/Steel
- Roof: Composite Shingle
Condition
- Existing Home
- New construction: No
- Year built: 1998
Details
- Warranty included: Yes
Utilities & green energy
- Electric: 220 Volts in Garage
- Water: Well
Green energy
- Indoor air quality: Radon System
Community & HOA
Community
- Features: Clubhouse, Lake
HOA
- HOA fee: $30 annually
Location
- Region: Florissant
Financial & listing details
- Price per square foot: $146/sqft
- Tax assessed value: $395,226
- Annual tax amount: $1,257
- Date on market: 4/13/2025
- Listing terms: Cash,Conventional,FHA,VA Loan
- Body type: Double Wide
Price history
| Date | Event | Price |
|---|---|---|
| 5/23/2025 | Sold | $405,000-4.7%$146/sqft |
Source:  elevateMLS #7309010 Report a problem elevateMLS #7309010 Report a problem | ||
| 4/29/2025 | Contingent | $424,900$153/sqft |
Source: elevateMLS #7309010 Report a problem | ||
| 4/13/2025 | Listed for sale | $424,900+972.3%$153/sqft |
Source: elevateMLS #7309010 Report a problem | ||
| 9/14/2010 | Sold | $39,625-11.7%$14/sqft |
Source: Public Record Report a problem | ||
| 8/8/2010 | Pending sale | $44,900$16/sqft |
Source: O'Boyle Real Estate Group #683317 Report a problem | ||
| 8/5/2010 | Price change | $44,900-18.2%$16/sqft |
Source: O'Boyle Real Estate Group #683317 Report a problem | ||
| 7/25/2010 | Price change | $54,900-5.2%$20/sqft |
Source: O'Boyle Real Estate Group #683317 Report a problem | ||
| 7/11/2010 | Pending sale | $57,900$21/sqft |
Source: O'Boyle Real Estate Group #683317 Report a problem | ||
| 6/26/2010 | Price change | $57,900-3.3%$21/sqft |
Source: O'Boyle Real Estate Group #683317 Report a problem | ||
| 6/3/2010 | Price change | $59,900-7.7%$22/sqft |
Source: O'Boyle Real Estate Group #683317 Report a problem | ||
| 5/14/2010 | Listed for sale | $64,900$23/sqft |
Source: O'Boyle Real Estate Group #683317 Report a problem | ||
Public tax history
| Year | Property taxes | Tax assessment |
|---|---|---|
| 2024 | $710 -22.7% | $22,800 -14.7% |
| 2023 | $918 | $26,740 +65.9% |
| 2022 | $918 +13.4% | $16,120 |
| 2021 | $809 +1.2% | $16,120 |
| 2020 | $799 | $16,120 +10.7% |
| 2019 | $799 0% | $14,560 +18.7% |
| 2018 | $799 +15% | $12,270 |
| 2017 | $695 -0.2% | $12,270 +8.5% |
| 2016 | $696 -3.7% | $11,310 |
| 2015 | $723 +4% | $11,310 +5.4% |
| 2014 | $695 +36% | $10,730 -11.3% |
| 2013 | $511 +0.8% | $12,100 +54.9% |
| 2012 | $507 -21.6% | $7,810 |
| 2011 | $646 -0.9% | $7,810 -20.7% |
| 2010 | $652 -36.1% | $9,850 -36.2% |
| 2009 | $1,020 +6.1% | $15,430 +6.9% |
| 2008 | $962 -7.5% | $14,440 -10.1% |
| 2006 | $1,039 +11.7% | $16,070 +16.4% |
| 2005 | $931 +3.2% | $13,810 |
| 2004 | $902 | $13,810 |
Find assessor info on the county website
Neighborhood: 80816
Nearby homes
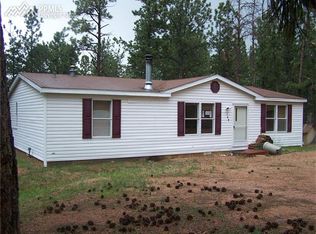
- $322,8003 bd2 ba1.2k sqft145 Monarch Dr, Florissant, CO 80816Off Market
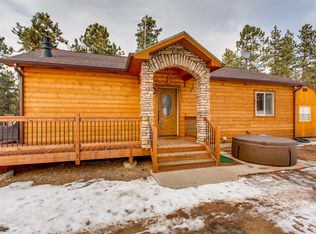
- $420,5002 bd1 ba980 sqft233 Monarch Dr, Florissant, CO 80816Off Market
- $125,0002 Acres530 Columbine Rd LOT 40, Florissant, CO 80816Lot/Land
- $28,9302 bd1 ba-- sqft152 Monarch Dr, Florissant, CO 80816Off Market
- $125,0002 Acres530 Columbine Rd, Florissant, CO 80816Lot/Land
- $24,2371 bd1 ba-- sqft530 Columbine Rd, Florissant, CO 80816Off Market
- $70,6933 bd1 ba273 sqft486 Columbine Rd, Florissant, CO 80816Off Market
- $16,6592 bd1 ba660 sqft152 Monarch Dr, Florissant, CO 80816Off Market
Nearby schools
GreatSchools rating
- 8/10Summit Elementary SchoolGrades: PK-6Distance: 8.2 mi
- 8/10Woodland Park Middle SchoolGrades: 7-8Distance: 13.6 mi
- 6/10Woodland Park High SchoolGrades: 9-12Distance: 13.6 mi
Schools provided by the listing agent
- District: Woodland Park RE2
Source: elevateMLS. This data may not be complete. We recommend contacting the local school district to confirm school assignments for this home.


Get pre-qualified for a loan
At Zillow Home Loans, we can pre-qualify you in as little as 5 minutes with no impact to your credit score.An equal housing lender. NMLS #10287.
- Colorado
- Teller County
- Florissant
- 80816
- 191 Monarch Dr
Nearby cities
Nearby zip codes
Other Florissant Topics
