Skip main navigation
Sold for $323,000
  • $323,000

    191 MONITOR DRIVE, FLAGLER BEACH, FL 32136

    2beds
    1,148sqft
    Manufactured Home, Single Family Residence
    Built in 2022
    3,663 Square Feet Lot
    $323,000 Zestimate®
    $281/sqft
    $-- Estimated rent

    Home value

    $323,000

    $300,000 - $346,000

    Not available

    Zestimate® history
    Loading
    Loading...

    Owner options

    List your home for rent

    Find your next renter with Zillow Rental Manager. Plus, with online applications, you can quickly screen prospective tenants – for free.

    Learn more
    Refinance and save

    $2,500/mo

    Est. payment

    Refinancing to a lower rate could help reduce your monthly payments and save thousands over the life of the loan.

    See today's rates

    $2,500/mo

    Est. payment

    Explore your selling options

    Work with a Zillow partner agent

    Leverage their expertise and Zillow's premium Showcase listings to get your home seen by more buyers.

    Get started

    List with your own agent

    Get your home in front of millions of buyers by listing it on Zillow.

    Learn how to do it

    Sell it yourself

    Take full control of how buyers see your home on Zillow by listing For Sale by Owner (FSBO).

    List your home

    What's special

    Luxury finishesHigh ceilingsNeutral designer paint throughoutDurable vinyl plank flooringCrown moldingStainless steel appliancesBeautiful soft-close cabinetry
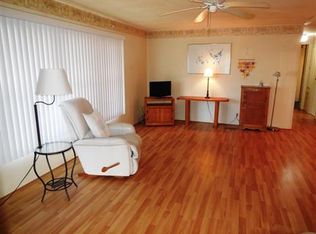
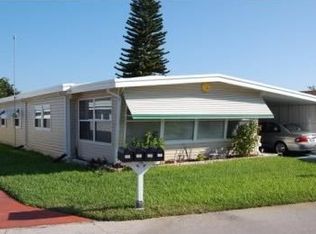
    Imagine living your best summer every single day in this stunning, nearly-new Key West-style getaway! Built in 2022, this elevated Skyline Silver Springs Series home offers a view of the Intracoastal Waterway right from your own screened-in front porch. Picture yourself relaxing in the gentle cross-breeze, watching boats glide by and soaking in spectacular sunsets every evening without ever having to leave home.This home was built to the highest coastal standards (Wind Zone III, Exposure D) and features a gorgeous, wide-open floor plan that is absolutely perfect for entertaining. You will love the modern touches, including:  - Chef’s Kitchen: Beautiful soft-close cabinetry, stainless steel appliances, and high ceilings.   - Luxury Finishes: Durable vinyl plank flooring, crown molding, and neutral designer paint throughout.   - Flexible Space: 2 spacious bedrooms and 2 baths, plus a private bonus Den with French doors—perfect for a beachside home office.   - Convenience: A covered tall carport for large vehicles and a 10x14 storage shed for all your beach gear.Located in the highly coveted Surfside Estates, this is a premier 55+ resident-owned community nestled perfectly between the Atlantic Ocean and the Intracoastal. Best of all? There is no lot rent! Your purchase includes a share of the land, and the low $220/month maintenance fee covers Wi-Fi, cable, and yard care.The lifestyle here is unmatched. You can walk to the beach across the street or take your golf cart down to the community docks for morning coffee and fishing. Enjoy the heated/cooled pool, fitness room, and a rooftop deck that provides a front-row seat for fireworks and space launches. Whether it’s Friday night bingo, water aerobics, or kayaking, there is always something to do.With the charming shops of Flagler Beach just minutes away, this is the beachside dream you’ve been waiting for. Prepare to be wowed—schedule your appointment today to see this special community for yourself!

    Zillow last checked:

    Listing updated:

    Listed by:

    Kimberley Hall 386-503-0664,

    STILES REAL ESTATE CO. 386-320-5530

    Bought with:

    Kimberley Hall, 3548489

    STILES REAL ESTATE CO.

    Source: Stellar MLS,MLS#: FC320134MLS LogoOriginating MLS: Flagler

    Facts & features

    Interior

    Bedrooms & bathrooms
    • Bedrooms: 2
    • Bathrooms: 2
    • Full bathrooms: 2
    Rooms
    • Room types: Den/Library/Office, Utility Room, Storage Rooms
    Primary bedroom
    • Features: Walk-In Closet(s)
    • Level: First
    • Area: 168 Square Feet
    • Dimensions: 14x12
    Bedroom 2
    • Features: Built-in Closet
    • Level: First
    • Area: 100 Square Feet
    • Dimensions: 10x10
    Primary bathroom
    • Features: Dual Sinks, En Suite Bathroom, Shower No Tub
    • Level: First
    • Area: 112 Square Feet
    • Dimensions: 14x8
    Bathroom 2
    • Features: Shower No Tub
    • Level: First
    • Area: 42 Square Feet
    • Dimensions: 7x6
    Balcony porch lanai
    • Level: First
    • Area: 192 Square Feet
    • Dimensions: 24x8
    Bonus room
    • Features: No Closet
    • Level: First
    • Area: 88 Square Feet
    • Dimensions: 8x11
    Kitchen
    • Level: First
    • Area: 176 Square Feet
    • Dimensions: 16x11
    Living room
    • Level: First
    • Area: 198 Square Feet
    • Dimensions: 18x11
    Heating
    • Central, Electric, Heat Pump
    Cooling
    • Central Air
    Appliances
    • Included: Dishwasher, Dryer, Electric Water Heater, Microwave, Range, Refrigerator, Washer
    • Laundry: Inside
    Features
    • Cathedral Ceiling(s), Ceiling Fan(s), Crown Molding, Eating Space In Kitchen, High Ceilings, Open Floorplan, Primary Bedroom Main Floor
    • Flooring: Luxury Vinyl
    • Windows: Window Treatments
    • Has fireplace: No
    Interior area
    • Total structure area: 1,864
    • Total interior livable area: 1,148 sqft

    Property

    Parking
    • Total spaces: 2
    • Parking features: Carport
    • Carport spaces: 2
    Features
    • Levels: One
    • Stories: 1
    • Patio & porch: Front Porch, Screened
    • Exterior features: Private Mailbox, Storage
    • Has view: Yes
    • View description: Water, Intracoastal Waterway
    • Has water view: Yes
    • Water view: Water,Intracoastal Waterway
    • Waterfront features: Waterfront
    Lot
    • Size: 3,663 Square Feet
    Details
    • Additional structures: Shed(s), Storage
    • Parcel number: 2611310420000001910
    • Zoning: RES
    • Special conditions: None

    Construction

    Type & style
    • Home type: MobileManufactured
    • Architectural style: Key West
    • Property subtype: Manufactured Home, Single Family Residence
    Materials
    • Vinyl Siding
    • Foundation: Crawlspace
    • Roof: Shingle
    Condition
    • New construction: No
    • Year built: 2022
    Details
    • Builder model: Silver Springs Series
    • Builder name: Skyline

    Utilities & green energy

    • Sewer: Public Sewer
    • Water: Public
    • Utilities for property: BB/HS Internet Available, Cable Available, Electricity Connected, Public, Sewer Connected, Water Connected

    Community & HOA

    Community
    • Features: Dock, Fishing, Intracoastal Waterway, Waterfront, Buyer Approval Required, Clubhouse, Fitness Center, Golf Carts OK, Pool, Wheelchair Access
    • Pet fee: $0 monthly
    • Senior community: Yes
    • Subdivision: BEVERLY BEACH SURFSIDE ESTATES
    HOA
    • Has HOA: Yes
    • Amenities included: Basketball Court, Cable TV, Clubhouse, Elevator(s), Fitness Center, Pool, Shuffleboard Court, Wheelchair Access
    • Services included: Cable TV, Community Pool, Maintenance Grounds, Manager
    • HOA fee: $220 monthly
    • HOA name: Heidi Armellino
    • HOA phone: 386-439-8820
    Location
    • Region: Flagler Beach

    Financial & listing details

    • Price per square foot: $281/sqft
    • Tax assessed value: $237,673
    • Annual tax amount: $1,107
    • Date on market: 7/22/2026
    • Cumulative days on market: 16 days
    • Listing terms: Cash
    • Ownership: Co-op
    • Total actual rent: 0
    • Electric utility on property: Yes
    • Road surface type: Paved
    • Body type: Double Wide

    Price history

    DateEventPrice
    8/25/2026Sold$323,000-1.8%$281/sqft
    Source: Stellar MLS #FC320134 Report a problem
    8/7/2026Pending sale$329,000$287/sqft
    Source: Stellar MLS #FC320134 Report a problem
    7/22/2026Listed for sale$329,000+1.2%$287/sqft
    Source: Stellar MLS #FC320134 Report a problem
    1/22/2026Sold$325,000-6.9%$283/sqft
    Source: Stellar MLS #FC314684 Report a problem
    1/13/2026Pending sale$349,000$304/sqft
    Source: Stellar MLS #FC314684 Report a problem
    12/12/2025Listed for sale$349,000$304/sqft
    Source: Stellar MLS #FC314684 Report a problem

    Public tax history

    YearProperty taxesTax assessment
    2025$1,108 +4.5%$92,117 +2.9%
    2024$1,060 -73.5%$89,521 -62.6%
    2023$3,995 +149.8%$239,272 +190.8%
    2022$1,599 +31%$82,280 +10%
    2021$1,220 +9.1%$74,800 +10%
    2020$1,119 -6.2%$68,000 +1.5%
    2019$1,193 +4.2%$67,000 +6.3%
    2018$1,145 -20.3%$63,000 -23.7%
    2017$1,437 $82,563 +17%
    2016$1,437 +8.7%$70,553 +10%
    2015$1,322 +5.5%$64,139 +8%
    2014$1,254 $59,414 +11.8%
    2013-- $53,157 +24.7%
    2012-- $42,636 +3%
    2011-- $41,394 +1.5%
    2010-- $40,782 +2.7%
    2009-- $39,710 +0.1%
    2008-- $39,670 +3%
    2007-- $38,515 +2.5%
    2006-- $37,576 +3%
    2005-- $36,482 -26.6%
    2004-- $49,696 +17.7%
    2003-- $42,220 +10.8%
    2002-- $38,099 +14%
    2001-- $33,409 +3%
    2000-- $32,436
    Find assessor info on the county website

    Neighborhood: Beverly Beach

    Nearby schools

    GreatSchools rating
    Get a cash offer in 3 minutes
    Find out how much your home could sell for in as little as 3 minutes with a no-obligation cash offer.
    Estimated market value
    $323,000
    Get a cash offer in 3 minutes
    Find out how much your home could sell for in as little as 3 minutes with a no-obligation cash offer.
    Estimated market value
    $323,000