Welcome to this sun-drenched, spacious home offering room for everyone, set on a quiet, tree-lined street in the northwest section of Yonkers. This five-bedroom, two-bath property offers an exceptional amount of living space, thoughtfully designed for comfort, flexibility, and everyday living.
The main level features a bright living room with hardwood floors and a fireplace, a formal dining room, and an updated eat-in kitchen with oak cabinetry, tiled floors, granite countertops, and stainless-steel appliances, along with a breakfast nook ideal for casual meals. One bedroom on the main level provides excellent flexibility for guests, a home office, or multi-generational living.
Upstairs, the bedrooms are impressively sized, offering outstanding space and excellent storage throughout. The layout allows everyone to spread out comfortably, with generous closets and storage woven seamlessly throughout the home.
The lower level includes an unfinished basement, well suited for storage or future use. An attached one-car garage, along with a driveway that accommodates two additional vehicles, adds everyday convenience.
Step outside and enjoy an expansive deck built for entertaining — perfect for gatherings, outdoor dining, and relaxed get-togethers — all combined with a wonderful backyard space that makes outdoor living easy and enjoyable. An outdoor storage shed adds additional functionality.
Quietly located yet convenient to parks, Metro-North, shopping, dining, and everything Yonkers has to offer, this is a home that truly delivers on space, comfort, and lifestyle.
Welcome home!
Pending
$725,000
191 Morsemere Avenue, Yonkers, NY 10703
5beds
1,750sqft
Single Family Residence, Residential
Built in 1992
5,663 Square Feet Lot
$-- Zestimate®
$414/sqft
$-- HOA
What's special
- 182 days |
- 108 |
- 3 |
Zillow last checked:
Listing updated:
Listed by:
Giner Real Estate Inc. 914-263-0345,
Michael A. Tarallo 917-374-0026
Source: OneKey® MLS as distributed by MLS GRID,MLS#: 950976
Facts & features
Interior
Bedrooms & bathrooms
- Bedrooms: 5
- Bathrooms: 2
- Full bathrooms: 2
Bedroom 1
- Level: First
Bedroom 2
- Level: Second
Bedroom 3
- Level: Second
Bedroom 4
- Level: Second
Bedroom 5
- Level: Second
Bathroom 1
- Level: First
Bathroom 2
- Level: Second
Basement
- Level: Basement
Dining room
- Level: First
Kitchen
- Level: First
Living room
- Level: First
Heating
- Baseboard, Hot Water, Natural Gas
Cooling
- None
Appliances
- Included: Dishwasher, Dryer, Gas Range, Microwave, Refrigerator, Stainless Steel Appliance(s), Washer, Gas Water Heater
- Laundry: Gas Dryer Hookup, In Basement, Washer Hookup
Features
- First Floor Bedroom, First Floor Full Bath
- Flooring: Carpet, Hardwood, Laminate
- Basement: Full,Unfinished
- Attic: Pull Stairs
- Number of fireplaces: 1
Interior area
- Total structure area: 1,750
- Total interior livable area: 1,750 sqft
Video & virtual tour
Property
Parking
- Total spaces: 2
- Parking features: Attached, Driveway, Garage, Garage Door Opener
- Garage spaces: 1
- Has uncovered spaces: Yes
Features
- Levels: Two
Lot
- Size: 5,663 Square Feet
Details
- Parcel number: 1800003000030640000059
- Special conditions: None
Construction
Type & style
- Home type: SingleFamily
- Architectural style: Colonial
- Property subtype: Single Family Residence, Residential
Materials
- Frame
- Foundation: Block
Condition
- Actual
- Year built: 1992
Utilities & green energy
- Sewer: Public Sewer
- Water: Public
- Utilities for property: Cable Connected, Electricity Connected, Natural Gas Connected, Phone Connected, Sewer Connected, Trash Collection Public, Water Connected
Community & HOA
Community
- Security: Smoke Detector(s)
HOA
- Has HOA: No
Location
- Region: Yonkers
Financial & listing details
- Price per square foot: $414/sqft
- Tax assessed value: $12,800
- Annual tax amount: $14,710
- Date on market: 1/29/2026
- Cumulative days on market: 150 days
- Listing agreement: Exclusive Right To Sell
- Electric utility on property: Yes
Estimated market value
Not available
Estimated sales range
Not available
Not available
Price history
| Date | Event | Price |
|---|---|---|
| 5/2/2026 | Pending sale | $725,000$414/sqft |
Source:  OneKey® MLS as distributed by MLS GRID #950976 Report a problem OneKey® MLS as distributed by MLS GRID #950976 Report a problem | ||
| 4/16/2026 | Price change | $725,000-4.3%$414/sqft |
Source: OneKey® MLS as distributed by MLS GRID #950976 Report a problem | ||
| 3/12/2026 | Price change | $757,500-0.3%$433/sqft |
Source: OneKey® MLS as distributed by MLS GRID #950976 Report a problem | ||
| 1/29/2026 | Listed for sale | $760,000+38.2%$434/sqft |
Source: OneKey® MLS as distributed by MLS GRID #950976 Report a problem | ||
| 4/1/2019 | Listing removed | $550,000$314/sqft |
Source: Real Broker LLC #4855983 Report a problem | ||
| 12/18/2018 | Listed for sale | $550,000+107.5%$314/sqft |
Source: Real Broker LLC #4855983 Report a problem | ||
| 7/24/2000 | Sold | $265,000$151/sqft |
Source: Public Record Report a problem | ||
Public tax history
| Year | Property taxes | Tax assessment |
|---|---|---|
| 2025 | -- | $12,800 |
| 2024 | -- | $12,800 |
| 2023 | -- | $12,800 |
| 2022 | -- | $12,800 |
| 2021 | -- | $12,800 |
| 2020 | -- | $12,800 |
| 2019 | -- | $12,800 |
| 2018 | -- | $12,800 |
| 2017 | -- | $12,800 |
| 2016 | -- | $12,800 |
| 2015 | -- | $12,800 |
| 2014 | -- | $12,800 |
| 2013 | -- | $12,800 |
| 2012 | -- | $12,800 |
| 2011 | -- | $12,800 |
| 2010 | -- | $12,800 |
| 2009 | -- | $12,800 |
| 2008 | -- | $12,800 |
| 2007 | -- | $12,800 |
| 2006 | -- | $12,800 |
| 2005 | -- | $12,800 |
| 2004 | -- | $12,800 |
| 2003 | -- | $12,800 |
| 2002 | -- | $12,800 |
| 2001 | -- | $12,800 |
| 2000 | -- | $12,800 |
| 1999 | -- | $12,800 |
Find assessor info on the county website
Monthly payment
Climate risks
Neighborhood: Homecrest
Nearby schools
GreatSchools rating
- 4/10School 16Grades: PK-8Distance: 0.4 mi
- 5/10Gorton High SchoolGrades: 9-12Distance: 0.6 mi
Schools provided by the listing agent
- Elementary: Yonkers (School Choice)
- Middle: Yonkers (School Choice)
- High: Yonkers (School Choice)
Source: OneKey® MLS as distributed by MLS GRID. This data may not be complete. We recommend contacting the local school district to confirm school assignments for this home.
- $726,7004 bd3 ba1.5k sqft187 Morsemere Ave, Yonkers, NY 10703Off Market
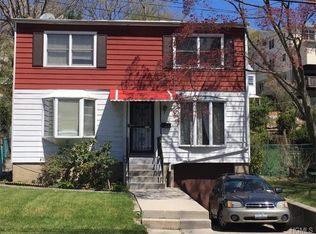
- $593,6003 bd1 ba1.1k sqft195 Morsemere Ave, Yonkers, NY 10703Off Market
- $644,8004 bd1 ba1.5k sqft183 Morsemere Ave, Yonkers, NY 10703Off Market
- $662,8003 bd1 ba1.6k sqft199 Morsemere Ave, Yonkers, NY 10703Off Market
- $786,7004 bd3 ba1.5k sqft148 Chase Ave, Yonkers, NY 10703Off Market
- $1,180,5008 bd5 ba4.1k sqft152 Chase Ave, Yonkers, NY 10703Off Market
- $812,2003 bd2 ba1.6k sqft144 Chase Ave, Yonkers, NY 10703Off Market
- $784,4002 bd1 ba1.1k sqft188 Morsemere Ave, Yonkers, NY 10703Off Market
A local agent can set up tours, give advice and negotiate with sellers.
Similar homes
- $725,0003 bd2 ba1.6k sqft70 First Street, Yonkers, NY 10704For Sale

 MLS ID #1019539, Tony Murphy, Listing by: Houlihan Lawrence Inc.. OneKey® MLS as distributed by MLS GRID
 - $799,0004 bd2 ba1.2k sqft162 Midland Avenue, Yonkers, NY 10705For Sale
 MLS ID #1016812, Patricia Breen, Listing by: Compass Greater NY, LLC. OneKey® MLS as distributed by MLS GRID
 - $739,0003 bd2 ba1.5k sqft4 Interlaken Avenue, New Rochelle, NY 10801For Sale
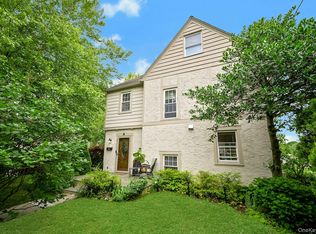 MLS ID #1017134, Julia Mazza, Listing by: Berkshire Hathaway HS NY Prop. OneKey® MLS as distributed by MLS GRID
 - $799,9993 bd2 ba1.9k sqft53 Holly Street, Yonkers, NY 10704For Sale
 MLS ID #1024123, Laji Varghese, Listing by: RE/MAX Distinguished Hms.&Prop. OneKey® MLS as distributed by MLS GRID
 - $775,0003 bd2 ba1.7k sqft16 Roy Place, Eastchester, NY 10709For SaleMLS ID #987493, Laurie E. Burns, Listing by: Houlihan Lawrence Inc.. OneKey® MLS as distributed by MLS GRID
- $719,0003 bd2 ba1.6k sqft130 Broad Avenue, Palisades, NY 10964For SaleMLS ID #1014681, Maria Brown, Listing by: Coldwell Banker Realty. OneKey® MLS as distributed by MLS GRID
- $749,0003 bd2 ba2.5k sqft206 Midland Avenue, Tuckahoe, NY 10707For SaleMLS ID #1014666, Eric Stein, Listing by: RE/MAX Distinguished Hms.&Prop. OneKey® MLS as distributed by MLS GRID
- $645,0002 bd2 ba1.8k sqft66 Page Avenue, Yonkers, NY 10704For SaleMLS ID #1004761, Elias Batarseh, Listing by: Real Broker NY LLC. OneKey® MLS as distributed by MLS GRID
- $650,0003 bd2 ba1.7k sqft108 Summit Avenue, Tappan, NY 10983For SaleMLS ID #1028094, Anthony F. Lando, Listing by: Julia B Fee Sothebys Int. Rlty. OneKey® MLS as distributed by MLS GRID
- $729,0003 bd2 ba1.4k sqft24 Fairview Lane, Orangeburg, NY 10962For SaleMLS ID #1019307, Margaret Brauer, Listing by: eXp Realty. OneKey® MLS as distributed by MLS GRID
- $885,0004 bd3 ba2.2k sqft18 Butler Place, Yonkers, NY 10710For SaleMLS ID #979936, Lucille Esposito, Listing by: Lucille Esposito Realty. OneKey® MLS as distributed by MLS GRID
- $660,0005 bd3 ba1.1k sqft82 Riverdale Avenue, White Plains, NY 10607For SaleMLS ID #1010308, Erika N. King, Listing by: YourHomeSold Guaranteed Realty. OneKey® MLS as distributed by MLS GRID
- $725,0003 bd2 ba1.4k sqft38 Emmett Terrace, New Rochelle, NY 10805For SaleMLS ID #1000807, Julie Minnix, Listing by: Coldwell Banker Realty. OneKey® MLS as distributed by MLS GRID
- $899,0003 bd1 ba1.4k sqft181 Roundhill Drive, Yonkers, NY 10710For SaleMLS ID #1015165, Eva Casoria, Listing by: eXp Realty. OneKey® MLS as distributed by MLS GRID
- $749,0003 bd3 ba1.9k sqft124 Cedar Lane, Ossining, NY 10562For SaleMLS ID #1024026, Magdalena J. Konkola, Listing by: Houlihan Lawrence Inc.. OneKey® MLS as distributed by MLS GRID
- $749,5004 bd2 ba1.9k sqft414 Maple Avenue, Nyack, NY 10960For SaleMLS ID #1017021, Lisa Green, Listing by: Wright Bros Real Estate Inc.. OneKey® MLS as distributed by MLS GRID
- $699,9004 bd2 ba1.8k sqft3 Bittman Lane, New City, NY 10956For SaleMLS ID #1002464, Christine Yoo, Listing by: Howard Hanna Rand Realty. OneKey® MLS as distributed by MLS GRID
- $800,0003 bd2 ba1.8k sqft41 Green Place, New Rochelle, NY 10801For SaleMLS ID #1013788, Bryan P. Dale, Listing by: eXp Realty. OneKey® MLS as distributed by MLS GRID
- $750,0004 bd3 ba2.5k sqft5 Catawba Drive, West Nyack, NY 10994For SaleMLS ID #978021, Melanie Perraglia, Listing by: Century 21 Full Service Realty. OneKey® MLS as distributed by MLS GRID
- $765,0003 bd2 ba1.6k sqft22 Perry Avenue, Bayville, NY 11709For SaleMLS ID #957217, Kathryn Maxwell Pournaras CBR SFR, Listing by: Daniel Gale Sothebys Intl Rlty. OneKey® MLS as distributed by MLS GRID
