Skip main navigation
Off market
  • $729,300

    191 Mountain Lily Ridge Dr, Swannanoa, NC 28778

    3beds
    1,813sqft
    SingleFamily
    Built in 1993
    3.61 Acres Lot
    $729,300 Zestimate®
    $402/sqft
    $2,350 Estimated rent

    Home value

    $729,300

    $664,000 - $795,000

    $2,350/mo

    Zestimate® history
    Loading
    Loading...

    Owner options

    List your home for rent

    $2,350/mo

    Rent Zestimate®

    Find your next renter with Zillow Rental Manager. Plus, with online applications, you can quickly screen prospective tenants – for free.

    Learn more

    $2,350/mo

    Rent Zestimate®

    Refinance and save

    $4,317/mo

    Est. payment

    Refinancing to a lower rate could help reduce your monthly payments and save thousands over the life of the loan.

    See today's rates

    $4,317/mo

    Est. payment

    Explore your selling options

    Work with a Zillow partner agent

    Leverage their expertise and Zillow's premium Showcase listings to get your home seen by more buyers.

    Get started

    List with your own agent

    Get your home in front of millions of buyers by listing it on Zillow.

    Learn how to do it

    Sell it yourself

    Take full control of how buyers see your home on Zillow by listing For Sale by Owner (FSBO).

    List your home

    What's special

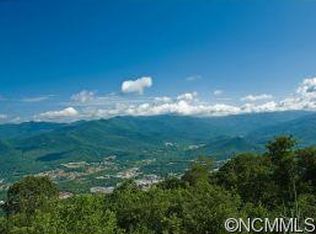
    Quintessential Mountain Cabin 20 minutes from Asheville and even closer to Black Mountain with breathtaking views, awesome sunsets, terraced walkways, evergreen trees, established landscaping and almost 4 acres of privacy . Relax and take it in the views from the huge wrap around deck and from every room in the house! Large Master suite with balcony, Stone fireplace, Vaulted Ceilings, loft for extra guests. Huge unfinished basement perfect for workshop, etc. Ask about the 3D tour and come have a look before it's gone!

    This property is off market, which means it's not currently listed for sale or rent on Zillow. This may be different from what's available on other websites or public sources.

    Facts & features

    Interior

    Bedrooms & bathrooms
    • Bedrooms: 3
    • Bathrooms: 2
    • Full bathrooms: 2
    Heating
    • Heat pump
    Appliances
    • Included: Dishwasher, Dryer, Microwave, Washer
    • Laundry: Main Level
    Features
    • Breakfast Bar, Pantry, Cathedral Ceiling(s), Built-in Features, Open Floorplan
    • Flooring: Tile, Hardwood
    • Basement: Interior Entry, Exterior Entry
    • Has fireplace: Yes
    • Fireplace features: Family Room
    Interior area
    • Total interior livable area: 1,813 sqft
    • Finished area below ground: 1000

    Property

    Features
    • Exterior features: Wood
    • Has view: Yes
    • View description: Mountain
    Lot
    • Size: 3.61 Acres
    • Features: Level, Private, Views, Fruit Trees, Trees
    • Topography: Sloping
    Details
    • Additional structures: Workshop
    • Zoning: R-LD
    • Special conditions: Standard

    Construction

    Type & style
    • Home type: SingleFamily
    • Architectural style: Cabin
    Condition
    • Year built: 1993

    Utilities & green energy

    • Water: Well Installed
    • Utilities for property: Propane

    Community & neighborhood

    Security
    • Security features: Gated Community
    Location
    • Region: Swannanoa

    HOA & financial

    HOA
    • Has HOA: Yes
    • HOA fee: $127 monthly

    Other

    Other facts
    • Flooring: Wood, Tile
    • ViewYN: true
    • Topography: Sloping
    • Utilities: Propane
    • Appliances: Dishwasher, Gas Cooktop, Exhaust Fan, Dryer, Microwave, Washer
    • FireplaceYN: true
    • ArchitecturalStyle: Cabin
    • HeatingYN: true
    • CoolingYN: true
    • CommunityFeatures: Gated Community
    • RoomsTotal: 2
    • CurrentFinancing: Conventional, Cash
    • FireplaceFeatures: Family Room
    • Heating: Heat Pump
    • Cooling: Heat Pump
    • LotFeatures: Level, Private, Views, Fruit Trees, Trees
    • InteriorFeatures: Breakfast Bar, Pantry, Cathedral Ceiling(s), Built-in Features, Open Floorplan
    • OpenParkingSpaces: 0
    • SpecialListingConditions: Standard
    • OtherStructures: Workshop
    • FarmLandAreaUnits: Square Feet
    • ParkingFeatures: Driveway, Gravel
    • CoveredSpaces: 0
    • OpenParkingYN: true
    • ConstructionMaterials: Wood
    • Zoning: R-LD
    • Basement: Interior Entry, Exterior Entry
    • SecurityFeatures: Gated Community
    • ExteriorFeatures: Fire Pit
    • BelowGradeFinishedArea: 1000
    • View: Mountain(s), Long Range View, Year Round View
    • LaundryFeatures: Main Level
    • StructureType: Site Built
    • RoadResponsibility: Privately Maintained Road or Maintenance Agreement
    • WaterSource: Well Installed
    • MlsStatus: Under Contract-Show

    Price history

    DateEventPrice
    9/8/2020Sold$563,500-2%$311/sqft
    Source: Canopy MLS as distributed by MLS GRID #3644732 Report a problem
    8/31/2020Pending sale$575,000$317/sqft
    Source: Preferred Properties #3644732 Report a problem
    7/24/2020Listed for sale$575,000$317/sqft
    Source: Preferred Properties #3644732 Report a problem

    Public tax history

    Tax history is unavailable.

    Neighborhood: 28778

    Nearby schools

    GreatSchools rating
    Schools provided by the listing agent
    • Elementary: Black Mountain
    • Middle: Charles D Owen
    • High: Charles D Owen

    Source: The MLS. This data may not be complete. We recommend contacting the local school district to confirm school assignments for this home.

    Get a cash offer in 3 minutes
    Find out how much your home could sell for in as little as 3 minutes with a no-obligation cash offer.
    Estimated market value
    $729,300
    Get a cash offer in 3 minutes
    Find out how much your home could sell for in as little as 3 minutes with a no-obligation cash offer.
    Estimated market value
    $729,300