Skip main navigation
Sold for $350,000
  • $350,000

    191 N Lansdowne Ave, Lansdowne, PA 19050

    7beds
    3,540sqft
    Single Family Residence
    Built in 1920
    0.26 Acres Lot
    $433,300 Zestimate®
    $99/sqft
    $3,604 Estimated rent

    Home value

    $433,300

    $403,000 - $468,000

    $3,604/mo

    Zestimate® history
    Loading
    Loading...

    Owner options

    List your home for rent

    $3,604/mo

    Rent Zestimate®

    Find your next renter with Zillow Rental Manager. Plus, with online applications, you can quickly screen prospective tenants – for free.

    Learn more

    $3,604/mo

    Rent Zestimate®

    Refinance and save

    $2,350/mo

    Est. payment

    Refinancing to a lower rate could help reduce your monthly payments and save thousands over the life of the loan.

    See today's rates

    $2,350/mo

    Est. payment

    Explore your selling options

    Work with a Zillow partner agent

    Leverage their expertise and Zillow's premium Showcase listings to get your home seen by more buyers.

    Get started

    List with your own agent

    Get your home in front of millions of buyers by listing it on Zillow.

    Learn how to do it

    Sell it yourself

    Take full control of how buyers see your home on Zillow by listing For Sale by Owner (FSBO).

    List your home

    What's special

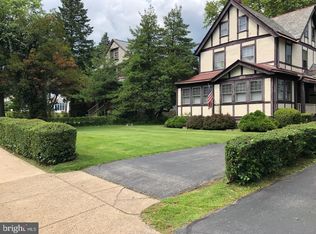
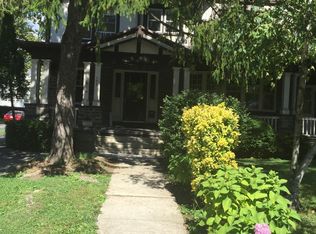
    Hardwood floorsModern eat in kitchenNice size dinning roomMaster bedroomHuge wrap around porchLovely fireplaceLarge corner property
    Big on the Market with a huge price improvement just for you! This house has everything you need to make it your new home. This property features over 3300 square feet, 7 bedroom, and 3 bathrooms! That's a bathroom for every level! As you arrive to 191 N Lansdowne Ave you will be greeted by a large corner property with freshly manicured landscaping and a huge wrap around porch, a 2 car detached garage and driveway. Enter the front door of your new home into a beautiful foyer. Admire the hardwood floors through the entire first floor. The first floor consist of a large living room featuring a lovely fireplace, a nice size dinning room with several windows to provide all the natural light you desire. Step into the modern eat in kitchen with all stainless steel appliances including a dishwasher. The first floor is completed with a laundry room and a FULL bathroom. The second floor features your master bedroom complete with its own sitting/office area. Competing the second floor is a lovely hall bathroom and additional bedrooms. Need more bedroom or office space? The third floor has you covered complete with its own bathroom. Buyer will receive a 1 year home warranty at settlement. Schedule your in person tour today and explore all the wonders that this property offers!

    Zillow last checked:

    Listing updated:

    Listed by:

    Oscar McMickens 267-269-8003,

    Realty ONE Group Focus

    Bought with:

    Mr. Brian Wilson, RS271743

    BHHS Fox & Roach-Center City Walnut

    Source: Bright MLS,MLS#: PADE2059710MLS Logo

    Facts & features

    Interior

    Bedrooms & bathrooms
    • Bedrooms: 7
    • Bathrooms: 3
    • Full bathrooms: 3
    • Main level bathrooms: 3
    • Main level bedrooms: 7
    Basement
    • Area: 0
    Heating
    • Hot Water, Natural Gas
    Cooling
    • Window Unit(s)
    Appliances
    • Included: Gas Water Heater
    • Laundry: Main Level
    Features
    • 9'+ Ceilings
    • Flooring: Wood
    • Basement: Unfinished
    • Number of fireplaces: 1
    Interior area
    • Total structure area: 3,540
    • Total interior livable area: 3,540 sqft
    • Finished area above ground: 3,540
    • Finished area below ground: 0

    Property

    Parking
    • Total spaces: 4
    • Parking features: Garage Faces Side, Detached, Driveway
    • Garage spaces: 2
    • Uncovered spaces: 2
    Accessibility
    • Accessibility features: None
    Features
    • Levels: Three
    • Stories: 3
    • Pool features: None
    Lot
    • Size: 0.26 Acres
    • Dimensions: 70.00 x 165.00
    Details
    • Additional structures: Above Grade, Below Grade
    • Parcel number: 23000172600
    • Zoning: RESIDENTIAL
    • Special conditions: Standard

    Construction

    Type & style
    • Home type: SingleFamily
    • Architectural style: Colonial
    • Property subtype: Single Family Residence
    Materials
    • Stucco
    • Foundation: Stone
    • Roof: Pitched
    Condition
    • Good
    • New construction: No
    • Year built: 1920

    Utilities & green energy

    • Sewer: Public Sewer
    • Water: Public

    Community & neighborhood

    Location
    • Region: Lansdowne
    • Subdivision: Lansdowne
    • Municipality: LANSDOWNE BORO

    Other

    Other facts
    • Listing agreement: Exclusive Right To Sell
    • Listing terms: Cash,Conventional
    • Ownership: Fee Simple

    Price history

    DateEventPrice
    6/5/2024Sold$350,000-5.4%$99/sqft
    Source: Bright MLS #PADE2059710 Report a problem
    4/27/2024Pending sale$370,000$105/sqft
    Source: Bright MLS #PADE2059710 Report a problem
    4/8/2024Contingent$370,000$105/sqft
    Source: Bright MLS #PADE2059710 Report a problem
    3/12/2024Listed for sale$370,000-4.9%$105/sqft
    Source: Bright MLS #PADE2059710 Report a problem
    3/9/2024Contingent$389,000$110/sqft
    Source: Bright MLS #PADE2059710 Report a problem
    3/8/2024Listed for sale$389,000$110/sqft
    Source: Bright MLS #PADE2059710 Report a problem
    1/24/2024Listing removed--
    Source: Bright MLS #PADE2059710 Report a problem
    1/10/2024Listed for sale$389,000+76.8%$110/sqft
    Source: Bright MLS #PADE2059710 Report a problem
    2/11/2015Listing removed$220,000$62/sqft
    Source: Keller Williams Main Line Realty #6337130 Report a problem
    2/11/2014Listed for sale$220,000+33.3%$62/sqft
    Source: Keller Williams Main Line Realty #6337130 Report a problem
    11/13/2001Sold$165,000$47/sqft
    Source: Public Record Report a problem

    Public tax history

    YearProperty taxesTax assessment
    2025$10,375 +1.8%$247,640
    2024$10,196 +4.9%$247,640
    2023$9,721 +2%$247,640
    2022$9,530 -1%$247,640
    2021$9,625 +1300.7%$247,640 +96.8%
    2020$687 -91.5%$125,830
    2019$8,114 +1.7%$125,830
    2018$7,975 +1054.9%$125,830
    2017$691 $125,830
    2016$691 $125,830
    2015$691 $125,830
    2014$691 +2.8%$125,830
    2013$672 +2.8%$125,830
    2012$654 +0.3%$125,830
    2011$652 +2%$125,830
    2010$639 +7.5%$125,830
    2009$594 $125,830
    2008$594 +8.3%$125,830
    2007$549 $125,830
    2006$549 -2%$125,830
    2005$560 $125,830
    2004$560 +8.5%$125,830
    2003$516 +7.9%$125,830
    2002$478 $125,830
    2000$478 $125,830

    Find assessor info on the county website

    Neighborhood: 19050

    Nearby schools

    GreatSchools rating
    Schools provided by the listing agent
    • District: William Penn

    Source: Bright MLS. This data may not be complete. We recommend contacting the local school district to confirm school assignments for this home.

    Get a cash offer in 3 minutes
    Find out how much your home could sell for in as little as 3 minutes with a no-obligation cash offer.
    Estimated market value
    $433,300
    Get a cash offer in 3 minutes
    Find out how much your home could sell for in as little as 3 minutes with a no-obligation cash offer.
    Estimated market value
    $433,300