Skip main navigation
Sold for $360,000
  • $360,000

    191 N Summit Ave, Lake Helen, FL 32744

    3beds
    1,505sqft
    Single Family Residence
    Built in 2002
    0.31 Acres Lot
    $359,900 Zestimate®
    $239/sqft
    $1,973 Estimated rent

    Home value

    $359,900

    $335,000 - $389,000

    $1,973/mo

    Zestimate® history
    Loading
    Loading...

    Owner options

    List your home for rent

    $1,973/mo

    Rent Zestimate®

    Find your next renter with Zillow Rental Manager. Plus, with online applications, you can quickly screen prospective tenants – for free.

    Learn more

    $1,973/mo

    Rent Zestimate®

    Refinance and save

    $2,462/mo

    Est. payment

    Refinancing to a lower rate could help reduce your monthly payments and save thousands over the life of the loan.

    See today's rates

    $2,462/mo

    Est. payment

    Explore your selling options

    Work with a Zillow partner agent

    Leverage their expertise and Zillow's premium Showcase listings to get your home seen by more buyers.

    Get started

    List with your own agent

    Get your home in front of millions of buyers by listing it on Zillow.

    Learn how to do it

    Sell it yourself

    Take full control of how buyers see your home on Zillow by listing For Sale by Owner (FSBO).

    List your home

    What's special

    Well-sized guest bedroomsGranite countertopsBright open floor planTree-lined streetsInviting curb appealCovered front porchBlack appliances
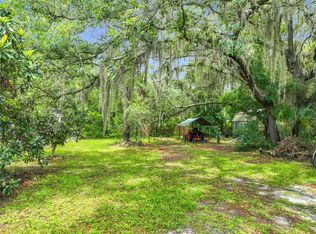
    Welcome home to this charming 3 bedroom, 2 bathroom residence on a desirable corner lot in the heart of Lake Helen. With inviting curb appeal, a spacious layout, and both a covered front porch and screened-in rear porch, this home offers the perfect blend of comfort, charm, and Florida living. Inside, you’ll find a bright, open floor plan with vaulted ceilings, neutral tones, and tile flooring throughout the main living areas. The living and dining spaces flow seamlessly together, creating an easy setting for everyday living and entertaining. The kitchen features wood cabinetry, granite countertops, black appliances, and a convenient breakfast nook for casual dining. The split-bedroom floor plan provides privacy, with a comfortable primary suite and well-sized guest bedrooms. A 2-car garage adds excellent storage and parking, while the rear porch provides a relaxing outdoor retreat overlooking the yard. Whether enjoying your morning coffee or unwinding in the evening, this home offers comfortable indoor-outdoor living. Lake Helen is known for its small-town charm, tree-lined streets, historic character, and welcoming community atmosphere. Often called one of Central Florida’s hidden gems, it offers a peaceful setting while still providing convenient access to nearby shopping, dining, and major roadways.

    Zillow last checked:

    Listing updated:

    Listed by:

    Evelyn Malave 386-315-2908,

    CHARLES RUTENBERG REALTY ORLANDO 407-622-2122

    Bought with:

    Monica Emerson, 3172838

    DISCOM REALTY INC

    Source: Stellar MLS,MLS#: V4948631MLS LogoOriginating MLS: Orlando Regional

    Facts & features

    Interior

    Bedrooms & bathrooms
    • Bedrooms: 3
    • Bathrooms: 2
    • Full bathrooms: 2
    Primary bedroom
    • Features: Walk-In Closet(s)
    • Level: First
    Bedroom 2
    • Features: Built-in Closet
    • Level: First
    Bedroom 3
    • Features: Built-in Closet
    • Level: First
    Dining room
    • Level: First
    Kitchen
    • Features: Built-in Closet
    • Level: First
    Living room
    • Features: No Closet
    • Level: First
    Heating
    • Central
    Cooling
    • Central Air
    Appliances
    • Included: Dishwasher, Dryer, Range, Refrigerator, Washer
    • Laundry: Inside
    Features
    • High Ceilings, Split Bedroom, Thermostat
    • Flooring: Carpet, Tile
    • Has fireplace: No
    Interior area
    • Total structure area: 2,173
    • Total interior livable area: 1,505 sqft

    Property

    Parking
    • Total spaces: 2
    • Parking features: Garage Door Opener, Guest, Off Street
    • Attached garage spaces: 2
    Features
    • Levels: One
    • Stories: 1
    • Patio & porch: Front Porch, Rear Porch, Screened
    • Exterior features: Storage
    • Fencing: Chain Link,Wood
    Lot
    • Size: 0.31 Acres
    • Features: Corner Lot
    Details
    • Additional structures: Shed(s)
    • Parcel number: 713051030050
    • Zoning: 08R3
    • Special conditions: None

    Construction

    Type & style
    • Home type: SingleFamily
    • Property subtype: Single Family Residence
    Materials
    • Block, Concrete, Vinyl Siding
    • Foundation: Slab
    • Roof: Shingle
    Condition
    • Completed
    • New construction: No
    • Year built: 2002

    Utilities & green energy

    • Sewer: Septic Tank
    • Water: Public
    • Utilities for property: Cable Available, Electricity Connected, Water Connected

    Community & HOA

    Community
    • Pet fee: $0 monthly
    • Subdivision: LAKE HELEN BLKS 51 & 60 BLAKEWOOD RESUB RESUB
    HOA
    • Has HOA: No
    Location
    • Region: Lake Helen

    Financial & listing details

    • Price per square foot: $239/sqft
    • Tax assessed value: $296,585
    • Annual tax amount: $958
    • Date on market: 4/23/2026
    • Cumulative days on market: 2 days
    • Listing terms: Cash,Conventional,FHA,VA Loan
    • Ownership: Fee Simple
    • Total actual rent: 0
    • Electric utility on property: Yes
    • Road surface type: Asphalt

    Price history

    DateEventPrice
    6/1/2026Sold$360,000$239/sqft
    Source: Stellar MLS #V4948631 Report a problem
    4/25/2026Pending sale$360,000$239/sqft
    Source: Stellar MLS #V4948631 Report a problem
    4/23/2026Listed for sale$360,000$239/sqft
    Source: Stellar MLS #V4948631 Report a problem

    Public tax history

    YearProperty taxesTax assessment
    2025$958 +10.9%$264,618 +2.9%
    2024$863 +10.6%$257,161 +3%
    2023$781 +38.1%$249,671 +3%
    2022$565 $242,399 +144.7%
    2021-- $99,078 +1.4%
    2020$1,651 $97,710 +2.3%
    2019$1,651 -0.7%$95,513 +1.9%
    2018$1,662 +0.6%$93,732 +2.1%
    2017$1,653 +1.5%$91,804 +2.1%
    2016$1,628 +7.4%$89,916 +0.7%
    2015$1,515 +1.5%$89,291 +0.8%
    2014$1,493 $88,582 +2.2%
    2013-- $86,717 +1.7%
    2012-- $85,267 -4.9%
    2011-- $89,683 -12.5%
    2010-- $102,437 -9.2%
    2009-- $112,796 +3.1%
    2007-- $109,401 -0.5%
    2006-- $109,935 +6.1%
    2005-- $103,624 +3%
    2004-- $100,606 +1.9%
    2003-- $98,730 +874.1%
    2002-- $10,136
    2001-- $10,136 +5%
    2000-- $9,653
    Find assessor info on the county website

    Neighborhood: 32744

    Nearby schools

    GreatSchools rating
    Schools provided by the listing agent
    • Elementary: Volusia Pines Elem
    • Middle: Deland Middle
    • High: Deland High

    Source: Stellar MLS. This data may not be complete. We recommend contacting the local school district to confirm school assignments for this home.

    Get a cash offer in 3 minutes
    Find out how much your home could sell for in as little as 3 minutes with a no-obligation cash offer.
    Estimated market value
    $359,900
    Get a cash offer in 3 minutes
    Find out how much your home could sell for in as little as 3 minutes with a no-obligation cash offer.
    Estimated market value
    $359,900