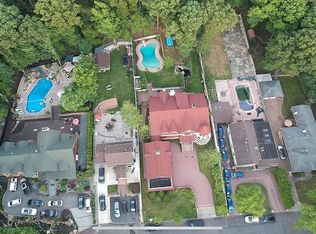
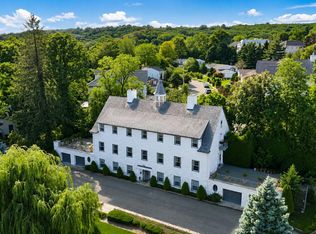
Welcome to 191 Nevada ave. This Custom 2017 masterpiece holds 6 Bedrooms, 6 Luxurious Baths, main house has a total of 17 rooms PLUS a Full Finished Basement w/Baseboard Heat,3/4 Bath , Media Room, Family Room, Wine Storage Room, Extra Storage Rm, Heated 2 Car Garage ....All this is Nestled on a Private secluded Property of 130 x 195, Surrounded by the Greenbelt/High Rock Park-Relax on the Wrap around Veranda ....NOTE:Timber frame construction w/structural insulated panels (SIPS) energy efficient , Main house has 9 zones of Radiant Heat, Basement/baseboard, SONOS surround sound throughout , CV,4 CA Compressor (1 new 2025)...beautifully Manicured Gardens & Arched door welcomes you....Level 1: Grand Entry Hall w/Wroth Iron interior Double door that Flows into the GREAT Room, Exposed Timber Cathedral ceiling, 2 sided gas fireplace to the Outside Yard, Slide a door open & Step into your very own Speakeasy type lounge with a Wet Bar, The Open layout brings you into the Eat in Kitchen which is equipped with A 8 Burner Stove Top, Double Dishwasher , Stainless Steel Appliances, built in island Microwave , New Double LG DW 2025, 2017 LG Refrig , BROAN Hood, Kitchen Floor Vacuum Panel, Granite Counters, Pantry holds a Dumbwaiter (garage to the first floor),French Drs to Resort Style Yard ,Banquet Size Formal Dining Rm, 5th Bedrm or home office,1/2 Bath , Private Maids Quarters is the 6 th Bedrm, 3/4 Bath, their own Side Dr to the Side Veranda & bocce ball court....Level 2: East wing holds the Master Bedroom Suite with a Fireplace ,covered Terrace overlooking The backyard that brings serenity to you, Full Bath w/Water Jet Soaking Tub, Sep Shower w/2 rain heads, Multi 8 Wall Sprays, Sauna ,private office or use as a walk in closet....The West Wing holds 3 Add'l Bedms (total 6 Bedrm's}, Junior suite w/ private 3/4 Bath, heated towel rack ..2 add'l large bedrooms-one with a loft, Full BATH, Laundry rm...BACKYARD: Inground Heated Pool, Hot Tub.....click THE "More" NOW Welcome to 191 Nevada ave. This Custom 2017 masterpiece holds 6 Bedrooms, 6 Luxurious Baths, main house has a total of 17 rooms PLUS a Full Finished Basement w/Baseboard Heat, 3/4 Bath , Media Room , Family Room , Wine Storage Room, Extra Storage Rm, Heated 2 Car Garage .... All this is Nestled on a Private secluded Property of 130 x 195 , surrounded by the Greenbelt, High Rock Park..... Relax on the Wrap around Veranda & take Nature in ! NOTE: This house is Built with timber frame construction and connected with wood dowel's with no nails used. The entire house, including the roof is built with Structural Insulated Panels (SIP's). It has an insulation R 40 rating which is far superior to standard 2x4 construction for insulation and overall strength & is energy efficient. There are interior & exterior French drain's .... the basement stays dry. The retaining wall in back has drainage from the top to bottom and drains to the 2 double stacked dry wells. The stones on the top level surrounding the pool and firepit also drain to the dry wells at the bottom of property closest to the park gate. The Main house has 9 zones of Radiant Heat, Basement has hot water baseboard Heat , SONOS surround sound throughout the house , Central Vac , , 5 CA Zones - Compressor on the 2nd floor is new (1 new one 2025)... The Basement has 1 CA zone, the First floor has 2 CA zones & the 2nd floor has 2 CA zones . The beautifully Manicured Gardens & Arched door welcomes you..... Level 1: Grand Entry Hall with Wroth Iron interior Double door that leads into the GREAT Room, Exposed timber Cathedral ceiling, a 2 sided gas fireplace to the Outside Yard, Slide a door open & Step into your very own Speak easy type lounge with a Wet Bar ,a nice unique hide away.... The Open layout will Bring you into the Eat in Kitchen which is equipped with a 8 Burner Stove Top, Double LG Dishwasher 2025, 2017 LG Refrigerator , Stainless Steel Appliance', built in island Microwave , BROAN Hood, Kitchen Vacuum Sweeper Panel , Granite Counter's, large food Pantry holds a Dumbwaiter unit from the garage to the first floor- No carrying bags up to your kitchen , French Doors to Resort Style Yard ,Banquet Size Formal Dining Rm, 5th Bedroom or home office,1/2 Bath , Private Maid Quarters' with the 6 th Bedroom a 3/4 Bath, their own Side Door to the Side Veranda & bocce ball court. Level 2: The East wing holds the Master Bedroom Suite with a Fireplace , Private covered Terrace overlooking the backyard that brings serenity to you, The Master Bedrooms Full Bath has a unique Water Jet Soaking Tub, 2 Sinks, Separate Shower w/ rain heads, Multi 8 Wall Sprays, Sauna , large private office or use as a walk in closet besides the closets in the Main Room of the Bedroom suite. The West Wing holds 3 Additional Bedrooms .. that would be a total of 6 Bedrooms... The Junior suite with a private 3/4 Bath, heated towel rack ..2 add'l large bedrooms-one with a loft, 3rd 2nd floor full bathroom, Laundry room with a TV, Sink & Iron board... All Bedrooms have their own heating zones.....Everyone can control their own Sleeping temperature. YARD: Tranquil Backyard Oasis with a Inground Heated Pool , the depth is from 3-9 ft Deep, A Beverage & Hosting Center- This Center holds all your needs for Entertaining ..no need to go back to the Main house for your guest needs..... The Hot Tub & Fire Pit are on the 2nd Patio level , Double Sided Fireplace from the yard to the house Great room is on the lower level Patio. This is a custom built home in a beautiful Private area surrounded by nature. Don't miss this opportunity.. Its the Last house on the Block with no neighbor's on the left side & Back yard....Amazing craftsmanship. Transportation, restaurant's , Store's are a short distance away. If you want to go Hiking, no need to travel to your destination to do so, Go out your Door & Start taking all the Trails That High Rock has to offer you. Rare Find. EXTRA NOTES: 1- 9 HEATING zones. 1 in MASTER BEDROOM SUITE , 1 ZONE in master bath, 1 ZONE IN EACH 2ND level Bedrooms ,1 ZONE in 2nd level 3/4 bath IN THE JUNIOR SUITE, 1 ZONE in 1st level MAID QUARTERS room, 1 ZONE in The GREAT room, 1 ZONE in THE EAT IN KITCHEN-FORMAL DINING RM & 6TH BEDROOM OR USE AS HOME OFFICE. POOL liner is 2018 , POOL filter is 2018 , POOL HEATER 2025 ROOF: shingles are 1 layer of original C/B 2007-2017 WHILE BUILDING THIS HOUSE PRIOR TO C OF O CENTRAL AIR: 5 ZONES- 1 BASEMENT, 2 ON THE FIRST FL, 2 ON THE 2ND LEVEL.. There are steps in back of basement that leads directly to a separate door out to side porch AND THRU Garage.
For sale
$2,999,999
191 Nevada Ave, Staten Island, NY 10306
6beds
5,600sqft
Single Family Residence
Built in 2017
0.47 Acres Lot
$2,868,600 Zestimate®
$536/sqft
$-- HOA
What's special
Tranquil backyard oasisDouble dishwasherBaseboard heatHot tubFull finished basementStainless steel appliancesBroan hood
- 9 days
- 876
- 30
Zillow last checked:
Listing updated:
Listed by:
Robert DeFalco Realty, Inc. 718-987-7900,
Ann Grande 718-605-9400
Source: SIBOR,MLS#: 2604887
Facts & features
Interior
Bedrooms & bathrooms
- Bedrooms: 6
- Bathrooms: 6
- Full bathrooms: 1
- 3/4 bathrooms: 4
- 1/2 bathrooms: 1
Heating
- Natural Gas, Hot Water, Other
Cooling
- Central Air, ENERGY STAR Qualified Equipment
Appliances
- Included: ENERGY STAR Qualified Appliances, ENERGY STAR Qualified Refrigerator, ENERGY STAR Qualified Dishwasher, ENERGY STAR Qualified Washer, Dishwasher, Dryer, Microwave, Refrigerator, Washer
Features
- Walk-In Closet(s), Central Vacuum, Ceiling Fan(s), Fireplace, Wet Bar, Pantry
- Basement: Finished,Full
- Has fireplace: Yes
Interior area
- Total structure area: 5,600
- Total interior livable area: 5,600 sqft
Video & virtual tour
Property
Parking
- Total spaces: 2
- Parking features: Driveway, Garage, Garage Door Opener, Off Street
- Garage spaces: 2
Features
- Levels: Two
- Stories: 2
- Patio & porch: Patio, Deck
- Exterior features: Gas Grill, Outdoor Grill, Balcony, Sprinkler System
- Pool features: In Ground
- Has spa: Yes
- Spa features: Heated
- Fencing: Back Yard,Fenced,Front Yard
Lot
- Size: 0.47 Acres
- Dimensions: 130 x 195
- Features: Front Yard, Back Yard, Side
Details
- Additional structures: Shed(s)
- Parcel number: 009520275
- Zoning: R1-2
Construction
Type & style
- Home type: SingleFamily
- Architectural style: Colonial
- Property subtype: Single Family Residence
Materials
- Stone, Stucco, Wood Siding
Condition
- Excellent
- New construction: No
- Year built: 2017
- Major remodel year: 2020
Utilities & green energy
- Electric: 220 Volts
- Sewer: Septic Tank
Green energy
- Energy efficient items: Low Flow Faucets, Low Flow Showerhead(s)
- Water conservation: Low-Flow Fixtures
Community & HOA
Community
- Security: Carbon Monoxide Detector(s), Closed Circuit Camera(s)
HOA
- Has HOA: No
Location
- Region: Staten Island
Financial & listing details
- Price per square foot: $536/sqft
- Tax assessed value: $3,096,000
- Annual tax amount: $25,641
- Date on market: 8/31/2026
- Listing agreement: Exclusive Right To Sell
Estimated market value
$2,868,600
$2.73M - $3.01M
$5,838/mo
Price history
| Date | Event | Price |
|---|---|---|
| 8/31/2026 | Listed for sale | $2,999,999+0%$536/sqft |
Source:  SIBOR #2604887 Report a problem SIBOR #2604887 Report a problem | ||
| 8/27/2026 | Listing removed | $2,999,888$536/sqft |
Source: SIBOR #2601830 Report a problem | ||
| 4/8/2026 | Listed for sale | $2,999,888-11.7%$536/sqft |
Source: SIBOR #2601830 Report a problem | ||
| 2/18/2026 | Listing removed | $3,399,000$607/sqft |
Source: SIBOR #2505478 Report a problem | ||
| 11/5/2025 | Price change | $3,399,000-10.1%$607/sqft |
Source: SIBOR #2505478 Report a problem | ||
| 9/16/2025 | Listed for sale | $3,779,000+439.9%$675/sqft |
Source: SIBOR #2505478 Report a problem | ||
| 3/24/2003 | Sold | $700,000$125/sqft |
Source: Public Record Report a problem | ||
Public tax history
| Year | Property taxes | Tax assessment |
|---|---|---|
| 2025 | $25,926 +1.1% | $185,760 +22.4% |
| 2024 | $25,645 | $151,800 -6.7% |
| 2023 | -- | $162,780 +20.8% |
| 2022 | -- | $134,700 +20.8% |
| 2021 | -- | $111,540 -9.5% |
| 2020 | $22,473 +1.1% | $123,240 +15.1% |
| 2019 | $22,226 | $107,100 +6.7% |
| 2018 | -- | $100,380 +5.6% |
| 2017 | $19,369 +10% | $95,018 +6% |
| 2016 | $17,610 | $89,640 -2.4% |
| 2015 | $17,610 +1.7% | $91,860 |
| 2014 | $17,324 | $91,860 -15% |
| 2013 | -- | $108,060 -0.3% |
| 2012 | -- | $108,360 -10% |
| 2011 | -- | $120,398 +3.7% |
| 2010 | -- | $116,110 +1.5% |
| 2009 | -- | $114,408 +205.8% |
| 2008 | -- | $37,413 +36.7% |
| 2007 | -- | $27,370 +26% |
| 2006 | -- | $21,720 -14.7% |
| 2005 | -- | $25,470 +5.9% |
| 2004 | -- | $24,052 +5.4% |
| 2003 | -- | $22,809 |
| 2002 | -- | $22,809 +1.4% |
| 2001 | -- | $22,497 +6% |
| 2000 | -- | $21,225 |
Find assessor info on the county website
Monthly payment
Climate risks
Neighborhood: Egbertsville
Similar homes
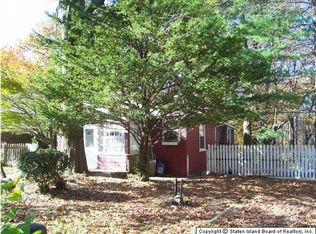
- $2,999,0005 bd7 ba7k sqft255 Flagg Pl, Staten Island, NY 10304For Sale
 MLS ID #2602938, Anthony Volpe, Listing by: Prereal Prendamano Real Estate. SIBOR
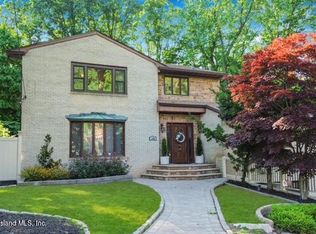
 - $3,198,0006 bd9 ba4.7k sqft198 Flagg Pl, Staten Island, NY 10304For Sale
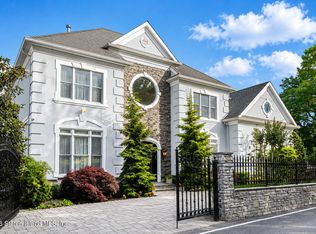 MLS ID #2603304, Constance Profaci, Listing by: Connie Profaci Realty. SIBOR
 - $2,999,9997 bd6 ba6.8k sqft79 Flagg Court, Staten Island, NY 10304For Sale
 MLS ID #1032793, Francine A. Reali, Listing by: Safari Realty. OneKey® MLS as distributed by MLS GRID
 - $3,499,9995 bd6 ba5.5k sqft935 Todt Hill Rd, Staten Island, NY 10304For Sale
 MLS ID #2604237, Kristina Gershteyn, Listing by: Robert DeFalco Realty, Inc.. SIBOR
