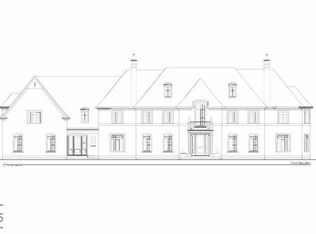
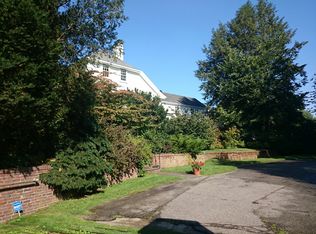
Ideally situated near The Country Club, this exceptional 10-room, 4-bedroom, 3.5-bath residence offers the warmth and character of a private Vermont retreat in one of Brookline’s most coveted neighborhoods. Set back from the road behind a circular driveway, the home is surrounded by mature landscaping, creating exceptional privacy and a true sense of escape. A welcoming slate foyer leads to gracious living spaces highlighted by two impressive wood-burning fireplaces. The renovated kitchen opens to a spacious family room, while the elegant front-to-back living room features a fireplace and built-in bar, ideal for entertaining. The thoughtfully converted two-car garage serves as a dedicated wellness retreat, perfect for a gym, studio, or private sanctuary, with a versatile great room above. Outdoor amenities include a pool, sport court, patio, and fire pit, offering year-round enjoyment. Conveniently located near Allandale Farm, Dexter Southfield, The Park School, and The British School
Pending
$3,495,000
191 Newton St, Brookline, MA 02445
4beds
4,082sqft
Single Family Residence
Built in 1920
0.92 Acres Lot
$3,254,700 Zestimate®
$856/sqft
$-- HOA
What's special
Fire pitSpacious family roomCircular drivewayRenovated kitchenGracious living spacesSurrounded by mature landscapingDedicated wellness retreat
- 149 days
- 155
- 3
Zillow last checked:
Listing updated:
Listed by:
Eileen Strong O Boy 617-513-4343,
Hammond Residential Real Estate 617-731-4644
Source: MLS PIN,MLS#: 73504649
Facts & features
Interior
Bedrooms & bathrooms
- Bedrooms: 4
- Bathrooms: 4
- Full bathrooms: 3
- 1/2 bathrooms: 1
Primary bedroom
- Features: Bathroom - Full, Flooring - Hardwood, Balcony / Deck
- Area: 416
- Dimensions: 26 x 16
Bedroom 2
- Area: 176
- Dimensions: 11 x 16
Bedroom 3
- Area: 255
- Dimensions: 17 x 15
Bedroom 4
- Area: 121
- Dimensions: 11 x 11
Dining room
- Area: 253
- Dimensions: 11 x 23
Family room
- Features: Flooring - Hardwood, French Doors
- Area: 280
- Dimensions: 14 x 20
Kitchen
- Features: Flooring - Wood, Kitchen Island
- Area: 144
- Dimensions: 16 x 9
Living room
- Features: Flooring - Wood
- Area: 324
- Dimensions: 18 x 18
Heating
- Baseboard, Natural Gas
Cooling
- Central Air
Appliances
- Included: Gas Water Heater, Range, Dishwasher, Disposal, Refrigerator, Washer
Features
- Flooring: Wood, Tile
- Windows: Insulated Windows
- Basement: Full
- Number of fireplaces: 2
- Fireplace features: Family Room, Living Room
Interior area
- Total structure area: 4,082
- Total interior livable area: 4,082 sqft
- Finished area above ground: 4,082
- Finished area below ground: 1,072
Property
Parking
- Total spaces: 8
- Parking features: Paved Drive, Off Street
- Garage spaces: 2
- Uncovered spaces: 6
Features
- Patio & porch: Porch
- Exterior features: Porch, Pool - Inground, Rain Gutters, Professional Landscaping, Sprinkler System, Fenced Yard
- Has private pool: Yes
- Pool features: In Ground
- Fencing: Fenced
Lot
- Size: 0.92 Acres
- Features: Corner Lot, Wooded
Details
- Parcel number: B:441 L:0052 S:0001,43605
- Zoning: S40
Construction
Type & style
- Home type: SingleFamily
- Architectural style: Cape
- Property subtype: Single Family Residence
Materials
- Frame
- Foundation: Block, Slab
- Roof: Shingle
Condition
- Year built: 1920
Utilities & green energy
- Electric: 220 Volts
- Sewer: Public Sewer
- Water: Public
- Utilities for property: for Gas Range
Community & HOA
Community
- Features: Public Transportation, Shopping, Park, Golf, Medical Facility, Conservation Area, Highway Access, House of Worship, Private School, Public School
HOA
- Has HOA: No
Location
- Region: Brookline
Financial & listing details
- Price per square foot: $856/sqft
- Tax assessed value: $4,303,400
- Annual tax amount: $42,475
- Date on market: 4/21/2026
Estimated market value
$3,254,700
$3.09M - $3.42M
Not available
Price history
| Date | Event | Price |
|---|---|---|
| 8/21/2026 | Pending sale | $3,495,000$856/sqft |
Source: MLS PIN #73504649 Report a problem | ||
| 8/7/2026 | Contingent | $3,495,000$856/sqft |
Source: MLS PIN #73504649 Report a problem | ||
| 6/11/2026 | Price change | $3,495,000-5.5%$856/sqft |
Source: MLS PIN #73504649 Report a problem | ||
| 6/5/2026 | Price change | $3,700,000-7.5%$906/sqft |
Source: MLS PIN #73504649 Report a problem | ||
| 4/30/2026 | Price change | $4,000,000-4.8%$980/sqft |
Source: MLS PIN #73504649 Report a problem | ||
| 4/21/2026 | Listed for sale | $4,200,000+124%$1,029/sqft |
Source: MLS PIN #73504649 Report a problem | ||
| 11/12/2015 | Sold | $1,875,000+17.2%$459/sqft |
Source: Agent Provided Report a problem | ||
| 5/8/2014 | Sold | $1,600,000-40.7%$392/sqft |
Source: Public Record Report a problem | ||
| 1/7/2014 | Sold | $2,700,000+196.7%$661/sqft |
Source: Public Record Report a problem | ||
| 6/8/1992 | Sold | $910,000+10.3%$223/sqft |
Source: Public Record Report a problem | ||
| 12/24/1987 | Sold | $825,000$202/sqft |
Source: Public Record Report a problem | ||
Public tax history
| Year | Property taxes | Tax assessment |
|---|---|---|
| 2025 | $42,475 +4% | $4,303,400 +3% |
| 2024 | $40,827 +10.8% | $4,178,800 +13.1% |
| 2023 | $36,852 +2.7% | $3,696,300 +5% |
| 2022 | $35,871 +8.1% | $3,520,200 +4% |
| 2021 | $33,171 +9.9% | $3,384,800 +6% |
| 2020 | $30,175 +5.9% | $3,193,100 +5% |
| 2019 | $28,495 +7.7% | $3,041,100 +8.7% |
| 2018 | $26,470 +1.5% | $2,798,100 +6% |
| 2017 | $26,080 +2.5% | $2,639,700 +8.1% |
| 2016 | $25,456 +26% | $2,443,000 +29.1% |
| 2015 | $20,205 -28.7% | $1,891,900 -36.2% |
| 2006 | $28,325 0% | $2,966,000 +7.1% |
| 2005 | $28,329 +3% | $2,769,200 +7% |
| 2004 | $27,512 +4.3% | $2,588,100 +10% |
| 2003 | $26,375 +13.4% | $2,352,800 +30.5% |
| 2002 | $23,263 +9% | $1,803,300 +42.9% |
| 1999 | $21,339 | $1,261,900 |
Find assessor info on the county website
Monthly payment
Est. payment
Payment breakdown
Explore the cost of this home by adjusting the details. Changes won't be saved.Climate risks
Neighborhood: Chestnut Hill
Nearby schools
Schools provided by the listing agent
- Elementary: Baker/Heath
- High: Brookline High
Source: MLS PIN. This data may not be complete. We recommend contacting the local school district to confirm school assignments for this home.
Similar homes
- $2,999,0004 bd4 ba3.2k sqft52 Clinton Rd, Brookline, MA 02445For Sale
 MLS ID #73565107, Maxine Malka Freedman, Hammond Residential Real Estate. MLS PIN
 - $3,599,0006 bd6 ba5.4k sqft17 Chesham Rd, Brookline, MA 02445For Sale
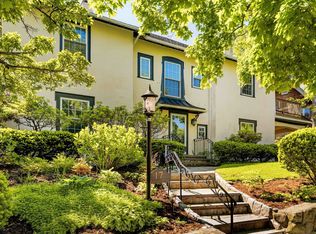 MLS ID #73570431, Bell | Whitman Group, Compass. MLS PIN
 - $3,700,0006 bd5 ba4.3k sqft292 Clinton Rd, Brookline, MA 02445For Sale
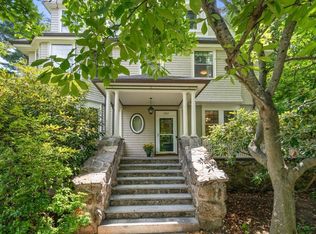 MLS ID #73561991, Luan White, Coldwell Banker Realty - Brookline. MLS PIN
 - $2,698,0005 bd4 ba3.7k sqft140 Dudley St, Brookline, MA 02445For Sale
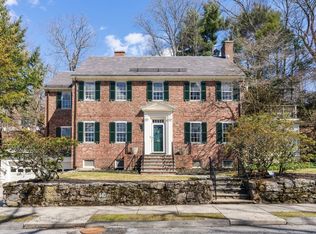 MLS ID #73492578, Deborah M. Gordon, Coldwell Banker Realty - Brookline. MLS PIN
