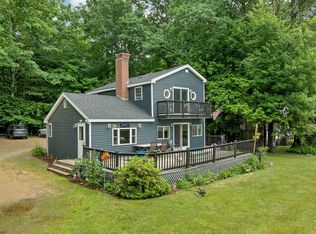
OPEN HOUSES: FRI, Aug 7th, 4:30-6:30pm and SAT Aug 8th, 12:00-2:00pm Welcome to this charming Cape set on over 3 peaceful acres in a true country setting. This home blends modern farmhouse aesthetics with cozy, functional living spaces. With 3 bedrooms and 2 full baths, the layout includes new flooring, fresh paint, and fully remodeled kitchen and bathrooms making it move-in ready. Enjoy your morning coffee on the covered front porch or host gatherings on the back deck, both overlooking tranquil, wooded surroundings. The walkout basement offers potential for future expansion or additional storage. This home combines modern convenience with timeless New England character, all set in a quiet rural location with space to spread out.
Active
Listed by: BHHS Verani Londonderry • Sean Delisle • Contact: sean.delisle@verani.com
$499,900
191 North Road, Barnstead, NH 03225
3beds
1,960sqft
:
Get pre-qualified$3,443/mo
Single Family Residence
Built in 2000
3.18 Acres Lot
$-- Zestimate®
$255/sqft
$-- HOA
What's special
Walkout basementFully remodeled kitchenNew flooringFresh paintBack deckCovered front porchCozy functional living spaces
- 6 hours |
- 486 |
- 22 |
Zillow last checked:
Listing updated:
Listed by:
Sean Delisle,
BHHS Verani Londonderry sean.delisle@verani.com
Source: PrimeMLS,MLS#: 5103281
Facts & features
Interior
Bedrooms & bathrooms
- Bedrooms: 3
- Bathrooms: 2
- Full bathrooms: 2
Heating
- Propane, Hot Water
Cooling
- None
Appliances
- Included: Dishwasher, Dryer, Microwave, Refrigerator, Washer, Gas Stove
Features
- Flooring: Vinyl
- Basement: Unfinished,Walk-Out Access
Interior area
- Total structure area: 3,080
- Total interior livable area: 1,960 sqft
- Finished area above ground: 1,960
- Finished area below ground: 0
Property
Parking
- Parking features: Gravel
Features
- Levels: 1.75
- Stories: 1.75
- Patio & porch: Porch
- Exterior features: Deck
Lot
- Size: 3.18 Acres
- Features: Country Setting, Rural
Details
- Parcel number: BRNDM00013L000026S000001
- Zoning description: 1F Res
Construction
Type & style
- Home type: SingleFamily
- Architectural style: Cape
- Property subtype: Single Family Residence
Materials
- Vinyl Siding
- Foundation: Concrete
- Roof: Asphalt Shingle
Condition
- New construction: No
- Year built: 2000
Utilities & green energy
- Electric: Circuit Breakers
- Sewer: Leach Field, Septic Tank
- Utilities for property: Cable
Community & HOA
Location
- Region: Center Barnstead
Financial & listing details
- Price per square foot: $255/sqft
- Tax assessed value: $414,200
- Annual tax amount: $7,278
- Date on market: 8/4/2026
- Exclusions: Wall Sconces in kids rooms
- Road surface type: Dirt
Estimated market value
Not available
Estimated sales range
Not available
Not available
Price history
| Date | Event | Price |
|---|---|---|
| 8/4/2026 | Listed for sale | $499,900+100%$255/sqft |
Source:  PrimeMLS #5103281 Report a problem PrimeMLS #5103281 Report a problem | ||
| 4/30/2018 | Sold | $250,000+0.8%$128/sqft |
Source: PrimeMLS #4679540 Report a problem | ||
| 3/12/2018 | Pending sale | $248,000$127/sqft |
Source: BHHS Spencer-Hughes Real Estate #4679540 Report a problem | ||
| 3/6/2018 | Listed for sale | $248,000$127/sqft |
Source: BHHS Spencer-Hughes Real Estate #4679540 Report a problem | ||
Public tax history
| Year | Property taxes | Tax assessment |
|---|---|---|
| 2024 | $6,756 +13.7% | $414,200 |
| 2023 | $5,944 +6.8% | $414,200 +60.8% |
| 2022 | $5,564 -1.6% | $257,600 |
| 2021 | $5,657 -4.9% | $257,600 |
| 2020 | $5,951 | $257,600 |
| 2019 | $5,951 +3.4% | $257,600 -0.4% |
| 2018 | $5,756 | $258,700 +47.4% |
| 2017 | $5,756 +20.4% | $175,500 |
| 2016 | $4,782 | $175,500 |
| 2015 | $4,782 | $175,500 |
Find assessor info on the county website
Monthly payment
Est. payment
Payment breakdown
Explore the cost of this home by adjusting the details. Changes won't be saved.Climate risks
Neighborhood: 03225
Nearby schools
GreatSchools rating
- 5/10Barnstead Elementary SchoolGrades: PK-8Distance: 3.6 mi
- 4/10Prospect Mountain High SchoolGrades: 9-12Distance: 3.4 mi
- NAProspect Mountain High SchoolGrades: 9-12Distance: 3.4 mi
- $659,7004 bd2 ba2.6k sqft199 North Rd, Center Barnstead, NH 03225Off Market
- $823,5003 bd2 ba2.7k sqft171 North Rd, Center Barnstead, NH 03225Off Market
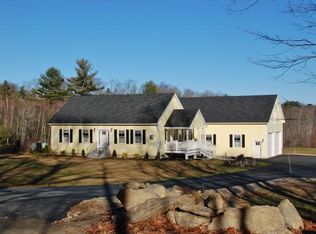
- $711,5002 bd2 ba2.4k sqft176 North Rd, Center Barnstead, NH 03225Off Market
- $517,6002 bd1 ba2k sqft219 North Rd, Center Barnstead, NH 03225Off Market
- $3,435-- bd-- ba-- sqftBartlett Rd, Barnstead, NH 03225Off Market
- $2,166-- bd-- ba-- sqftBartlett Rd, Barnstead, NH 03225Off Market
- $12,728-- bd-- ba-- sqftBartlett Rd, Barnstead, NH 03225Off Market
- $299,90013.84 Acres137 North Rd, Barnstead, NH 03225Pending
A local agent can set up tours, give advice and negotiate with sellers.
A local lender can help you make sure your offer is ready when you are.
Similar homes
- $595,0003 bd3 ba2.2k sqft19 Linwood Drive, Alton, NH 03809Active
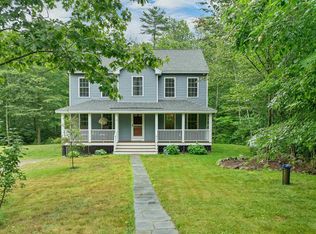 MLS ID #5103299, Diane Blanton. PrimeMLS
 - $505,0003 bd2 ba1.7k sqft633 Beauty Hill Road, Barnstead, NH 03218Active
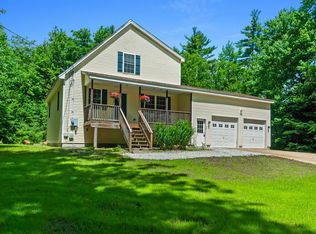 MLS ID #5095860, Paul W Mausteller. PrimeMLS
 - $630,0004 bd3 ba2.3k sqft88 Linwood Drive, Alton, NH 03809Active
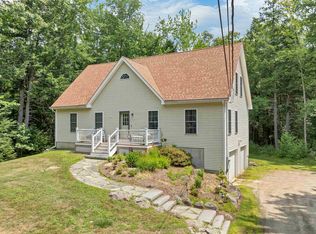 MLS ID #5103093, Andrea E Cram. PrimeMLS
 - $555,0003 bd2 ba1.5k sqft18 W Huntress Pond Road, Barnstead, NH 03225Active
 MLS ID #5096886, Terry Small. PrimeMLS
 - $550,0003 bd3 ba1.9k sqft191 Zion Hill Road, Northfield, NH 03276ActiveMLS ID #5102956, Mary D Charwat. PrimeMLS
- $549,9002 bd2 ba1.4k sqft254 Province Road, Strafford, NH 03884ActiveMLS ID #5103074, Lynn Sweet. PrimeMLS
- $524,9993 bd3 ba2.3k sqft37 Cherub Drive, Farmington, NH 03835ActiveMLS ID #5101142, The Zoeller Group. PrimeMLS
- $499,0003 bd1 ba1.9k sqft50 Suncook Valley Road, Chichester, NH 03258ActiveMLS ID #5101821, Cory Krochmal. PrimeMLS
- $490,0003 bd2 ba1.7k sqft558 Province Road, Belmont, NH 03220ActiveMLS ID #5097810, Vanessa Saunders. PrimeMLS
- $548,0003 bd2 ba1.7k sqft506 N Main Street, Wolfeboro, NH 03894ActiveMLS ID #5101092, Jodi Hughes. PrimeMLS
- $497,9003 bd2 ba1.6k sqft30 Canterbury Crossing, Northfield, NH 03276ActiveMLS ID #5098352, Lexi Demetriou. PrimeMLS
- $575,0003 bd2 ba1.9k sqft79 Ridgewood Circle, Epsom, NH 03234ActiveMLS ID #5101995, Allison Driscoll. PrimeMLS
- $534,9003 bd3 ba1.8k sqft113 Richards Way, Farmington, NH 03835ActiveMLS ID #5091968, Matthew Blier. PrimeMLS
- $435,0003 bd2 ba2k sqft8 Cottage Court, Farmington, NH 03835ActiveMLS ID #5096076, Jennifer Cartier. PrimeMLS
- $500,0002 bd2 ba1.2k sqft300 Lancaster Hill Road, Tilton, NH 03276ActiveMLS ID #5101510, Crystal Ashman. PrimeMLS
- $620,0003 bd3 ba2.3k sqft58 Blueberry Lane, Gilmanton, NH 03837-4502ActiveMLS ID #5096185, Tammy Amnott. PrimeMLS
- $539,9002 bd2 ba2.4k sqft266 NE Pond Road, Milton, NH 03851ActiveMLS ID #5103211, Heather Goodwin. PrimeMLS
- $599,0003 bd2 ba1.7k sqft218 Main Street, Alton, NH 03809ActiveMLS ID #5091151, Adam Dow. PrimeMLS
- $474,9004 bd2 ba1.7k sqft1566 First NH Turnpike, Northwood, NH 03261ActiveMLS ID #5088052, RachNH Realty Group. PrimeMLS
- $599,0002 bd1 ba1.3k sqft24 Brackett Road, New Durham, NH 03855ActiveMLS ID #5102220, Adam Dow. PrimeMLS
