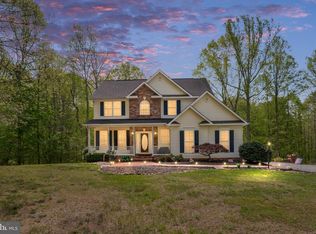
This 3-level Colonial with full front porch on private 4 Acres is a slice of paradise! Easy access to Route 17 corridor from beautiful Sherwood Estates in Stafford County. Plenty of back roads to avoid traffic when commuting via I-95 or I-66. Welcome home to peaceful, quiet, comfortable estate living . No HOA. Home is off the road, secluded at end of a long paved driveway. This well-loved one-owner home with over 5,000 sq. ft. has been thoughtfully maintained and upgraded. All the rooms are generously proportioned in this 5-bedroom, 4.5 bath 2-story Colonial with fully finished walk-out basement. Have fun in the 20'x43' pool built into surrounding deck with pool shed and gazebo bolted to the deck. The pool area has deck lighting on a timer for nighttime ambience. Enjoy evenings gathered around the fire pit. Fully fenced rear and side yard is great for dogs. Relax on full front porch looking out into gardens listening to the gurgling goldfish pond with pump. There is a gorgeous red maple tree by the pond and others including red bud and cherry trees. The front door has a glass transom and 2 sidelights. One of the sidelights opens to expand the width of the front door. Home has many functional conveniences. The attached oversized 2 car garage has automatic garage door openers and shelving that conveys. There is also a detached oversized 1 car garage with electricity providing secure storage on shelving that conveys. Enjoy peace of mind with whole-house auto-transfer Generac generator on concrete pad. The entire MAIN LEVEL features 9' ceilings, and wide-plank pine wood floors (including under FR carpet). Front entrance boasts a 2-story entry foyer with gallery overlook and an impressive wood staircase with brass stair rods to keep carpet runner securely in place. The separate dining room is great for hosting dinner parties. The living room and kitchen perimeters are topped with crown molding. The spacious kitchen has upgrades including a walk-in pantry and 42" cherry cabinets. Relax in the family room feeling the warmth of the gas fireplace off the open kitchen with dining area. French doors topped by a glass transom in the family room lead to the 62'x29' sunroom with cooling ceiling fans overlooking the pool area and trees. The commodious main level primary bedroom has a huge walk-in closet and luxurious en suite highlighted by a corner Swirlbath jetted tub, separate shower with European & rainfall shower, and large linen closet. The separate laundry room is well-appointed with deep-sink tub, drying racks and cabinets; and conveniently located across from the 1/2 bath and garage entrance off the kitchen. The UPPER LEVEL has four 15'x14' equally sized bedrooms and 2 Jack 'n Jill bathrooms, so each bedroom has an adjoining full bathroom. Two of the bedrooms have access to the entry foyer gallery overlook. The LOWER LEVEL is fully finished. There is a separate Bar/Lounge room through glass French doors with a beautiful oak bar, a Kegerator beer dispenser, wainscoted walls and ceramic floor... terrific for entertaining! The Recreation room has an attractive corner gas fireplace for your family to gather in an inviting setting. It also has a 10' closet and tall oak bookcases along a wall. There is a handsome full bath with ceramic tile shower that has a large glass door and a cedar-lined closet. There is a storage room with built-in shelving for your storage needs plus the shelving in both garages! The large built-in Liberty gun safe provides a safe place for your valuables.
Sold for $735,000
$735,000
191 Nottingham Dr, Fredericksburg, VA 22406
5beds
4,900sqft
Single Family Residence
Built in 2003
4.04 Acres Lot
$805,500 Zestimate®
$150/sqft
$4,188 Estimated rent
Home value
$805,500
$765,000 - $846,000
$4,188/mo
Zestimate® history
Owner options
List your home for rent
$4,188/mo
Rent Zestimate®
Find your next renter with Zillow Rental Manager. Plus, with online applications, you can quickly screen prospective tenants – for free.
$4,188/mo
Rent Zestimate®
Refinance and save
$4,472/mo
Est. payment
Refinancing to a lower rate could help reduce your monthly payments and save thousands over the life of the loan.
$4,472/mo
Est. payment
Explore your selling options
Work with a Zillow partner agent
Leverage their expertise and Zillow's premium Showcase listings to get your home seen by more buyers.
Get startedList with your own agent
Get your home in front of millions of buyers by listing it on Zillow.
Learn how to do itSell it yourself
Take full control of how buyers see your home on Zillow by listing For Sale by Owner (FSBO).
List your homeWhat's special
Zillow last checked:
Listing updated:
Listed by:
Diane E Kelso 540-840-0686,
Dove Real Estate, LC
Bought with:
Jami Harich, 0225174434
Century 21 Redwood Realty
Source: Bright MLS,MLS#: VAST2024142
Facts & features
Interior
Bedrooms & bathrooms
- Bedrooms: 5
- Bathrooms: 5
- Full bathrooms: 4
- 1/2 bathrooms: 1
- Main level bathrooms: 2
- Main level bedrooms: 1
Rooms
- Room types: Living Room, Dining Room, Primary Bedroom, Bedroom 2, Bedroom 3, Bedroom 4, Bedroom 5, Kitchen, Game Room, Family Room, Den, Foyer, Sun/Florida Room, Laundry, Recreation Room, Storage Room, Utility Room, Primary Bathroom, Full Bath, Half Bath
Basement
- Area: 1868
Heating
- Heat Pump, Humidity Control, Zoned, Propane, Electric
Cooling
- Central Air, Ceiling Fan(s), Zoned, Electric
Appliances
- Included: Microwave, Dishwasher, Humidifier, Ice Maker, Oven/Range - Electric, Range Hood, Refrigerator, Stainless Steel Appliance(s), Water Heater, Electric Water Heater
- Laundry: Main Level, Washer/Dryer Hookups Only, Laundry Room
Features
- Bar, Built-in Features, Cedar Closet(s), Ceiling Fan(s), Crown Molding, Entry Level Bedroom, Family Room Off Kitchen, Formal/Separate Dining Room, Eat-in Kitchen, Dining Area, Primary Bath(s), Bathroom - Stall Shower, Upgraded Countertops, Walk-In Closet(s), Pantry, Recessed Lighting, Wainscotting, Open Floorplan, Attic, 9'+ Ceilings, 2 Story Ceilings
- Flooring: Wood, Carpet, Ceramic Tile, Vinyl
- Doors: French Doors, Double Entry
- Windows: Transom, Double Pane Windows, Window Treatments
- Basement: Full,Finished,Walk-Out Access,Rear Entrance,Exterior Entry,Connecting Stairway,Shelving
- Number of fireplaces: 2
- Fireplace features: Gas/Propane, Corner, Screen, Heatilator
Interior area
- Total structure area: 5,016
- Total interior livable area: 4,900 sqft
- Finished area above ground: 3,148
- Finished area below ground: 1,752
Property
Parking
- Total spaces: 3
- Parking features: Garage Faces Side, Storage, Garage Door Opener, Inside Entrance, Oversized, Asphalt, Driveway, Attached, Detached, Off Street
- Attached garage spaces: 3
- Has uncovered spaces: Yes
Accessibility
- Accessibility features: None
Features
- Levels: Three
- Stories: 3
- Patio & porch: Deck, Porch
- Exterior features: Lighting, Flood Lights, Storage, Satellite Dish
- Has private pool: Yes
- Pool features: Above Ground, Fenced, Vinyl, Private
- Spa features: Bath
- Fencing: Full,Back Yard,Wood,Split Rail,Privacy
- Has view: Yes
- View description: Garden, Pond, Trees/Woods
- Has water view: Yes
- Water view: Pond
- Frontage type: Road Frontage
Lot
- Size: 4.04 Acres
- Features: Backs to Trees, Landscaped, Pond, Private, Rear Yard, Rural, Secluded, SideYard(s), Wooded, Stream/Creek
Details
- Additional structures: Above Grade, Below Grade, Outbuilding
- Parcel number: 33A 3 34
- Zoning: A1
- Special conditions: Standard
- Other equipment: See Remarks
Construction
Type & style
- Home type: SingleFamily
- Architectural style: Colonial
- Property subtype: Single Family Residence
Materials
- Vinyl Siding
- Foundation: Concrete Perimeter, Brick/Mortar
- Roof: Fiberglass,Shingle
Condition
- New construction: No
- Year built: 2003
Details
- Builder name: CS MARTIN CORP
Utilities & green energy
- Electric: Generator, 220 Volts, Circuit Breakers
- Sewer: Approved System, Septic < # of BR
- Water: Well
- Utilities for property: Underground Utilities
Community & HOA
Community
- Security: Smoke Detector(s), Carbon Monoxide Detector(s)
- Subdivision: Sherwood Estates
HOA
- Has HOA: No
Location
- Region: Fredericksburg
Financial & listing details
- Price per square foot: $150/sqft
- Tax assessed value: $549,700
- Annual tax amount: $4,672
- Date on market: 9/15/2023
- Listing agreement: Exclusive Right To Sell
- Listing terms: Assumable,Cash,Conventional,FHA,VA Loan
- Inclusions: Generac Whole House Auto-transfer Generator, Built-in Liberty Gun Safe, Water Pressure Tank, 2 Garage Door Openers And 2 Remotes, Existing Shelving In Both Garages And Ll Storage Room, Surround Sound System In Ll Cabinet Including Speakers, Tall Oak Bookcases Across Wall In Ll Rec Room, Existing Rugs, Plantation Wood Blinds Throughout, Existing Rugs, Kegerator Beer Dispenser, Solar Pool Cover & Solar Reel, Gazebo Bolted To Rear Deck, Outdoor Fire Pit, Fully Fenced Side & Back Yard And Goldfish Pond With Pump And Cover.
- Exclusions: Washer & Dryer
- Ownership: Fee Simple
- Road surface type: Black Top, Paved
Price history
| Date | Event | Price |
|---|---|---|
| 3/8/2024 | Sold | $735,000-2%$150/sqft |
Source:  Bright MLS #VAST2024142 Report a problem Bright MLS #VAST2024142 Report a problem | ||
| 1/25/2024 | Pending sale | $750,000$153/sqft |
Source: Bright MLS #VAST2024142 Report a problem | ||
| 9/15/2023 | Listed for sale | $750,000+64.8%$153/sqft |
Source: Bright MLS #VAST2024142 Report a problem | ||
| 3/26/2004 | Sold | $455,000+374%$93/sqft |
Source: Public Record Report a problem | ||
| 5/2/2003 | Sold | $96,000+106.5%$20/sqft |
Source: Public Record Report a problem | ||
| 6/29/2001 | Sold | $46,500$9/sqft |
Source: Public Record Report a problem | ||
Public tax history
| Year | Property taxes | Tax assessment |
|---|---|---|
| 2025 | $5,765 +3.4% | $624,200 |
| 2024 | $5,578 +13.1% | $624,200 +13.6% |
| 2023 | $4,934 +5.6% | $549,700 |
| 2022 | $4,672 +12% | $549,700 +27.8% |
| 2021 | $4,173 | $430,200 |
| 2020 | $4,173 +2.3% | $430,200 +6.5% |
| 2019 | $4,078 +2% | $403,800 |
| 2018 | $3,998 | $403,800 -2.4% |
| 2017 | $3,998 -2.4% | $413,800 |
| 2016 | $4,097 | $413,800 +3.8% |
| 2015 | -- | $398,600 |
| 2014 | -- | $398,600 +4.5% |
| 2013 | -- | $381,600 |
| 2012 | -- | $381,600 -2.7% |
| 2011 | -- | $392,100 |
| 2010 | -- | $392,100 -22.9% |
| 2009 | -- | $508,400 |
| 2008 | -- | $508,400 -11.1% |
| 2006 | -- | $572,200 |
| 2005 | -- | $572,200 +45% |
| 2004 | -- | $394,500 +763.2% |
| 2003 | -- | $45,700 |
| 2002 | -- | $45,700 |
Find assessor info on the county website
Neighborhood: 22406
Nearby homes
- $818,3004 bd4 ba3.8k sqft205 Nottingham Dr, Fredericksburg, VA 22406Off Market
- $703,0004 bd2 ba3k sqft175 Nottingham Dr, Fredericksburg, VA 22406Off Market
- $821,3004 bd4 ba3.2k sqft30 Maid Marion Ct, Fredericksburg, VA 22406Off Market
- $620,0003 bd3 ba2k sqft153 Nottingham Dr, Fredericksburg, VA 22406Sold
- $800,8005 bd5 ba4k sqft214 Nottingham Dr, Fredericksburg, VA 22406Off Market
- $920,8005 bd3 ba3.7k sqft35 Maid Marion Ct, Fredericksburg, VA 22406Off Market
- $771,6004 bd3 ba3.2k sqft5 Kirkley Pl, Fredericksburg, VA 22406Off Market
- $595,0004 bd3 ba2k sqft164 Nottingham Dr, Fredericksburg, VA 22406Off Market
Nearby schools
GreatSchools rating
- 8/10Hartwood Elementary SchoolGrades: K-5Distance: 3.6 mi
- 6/10T. Benton Gayle Middle SchoolGrades: 6-8Distance: 7.9 mi
- 8/10Mountain View High SchoolGrades: 9-12Distance: 7.8 mi
Schools provided by the listing agent
- Elementary: Hartwood
- Middle: Gayle
- High: Mountain View
- District: Stafford County Public Schools
Source: Bright MLS. This data may not be complete. We recommend contacting the local school district to confirm school assignments for this home.
Get a cash offer in 3 minutes
Find out how much your home could sell for in as little as 3 minutes with a no-obligation cash offer.
Estimated market value
$805,500
Get a cash offer in 3 minutes
Find out how much your home could sell for in as little as 3 minutes with a no-obligation cash offer.
Estimated market value
$805,500
- Virginia
- Stafford County
- Fredericksburg
- 22406
- 191 Nottingham Dr
Nearby cities
Nearby neighborhoods
Nearby zip codes
Other Fredericksburg Topics
