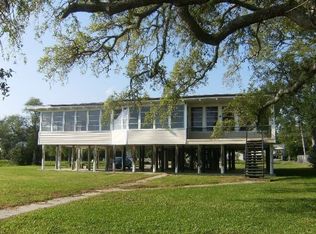
Experience the ultimate in lakefront living, offering both beauty and durability along the water's edge. This exceptional property is designed for relaxation, entertaining, and making unforgettable memories. The property also features golf cart storage with enclosed upper storage, making it easy to enjoy every inch of this expansive retreat. A well-constructed, golf cart, accessible wharf leads you out over the water to a truly special feature beautifully designed living quarters at the wharf's end, thoughtfully crafted with charming nautical-inspired design and built with quality, lasting materials. Anglers and entertainers alike will love the spacious 40x23 fishing deck, complete with nighttime fishing lights for casting a line under the stars. The first level offers a screened porch with a sink area and large BBQ grill, perfect for hosting lakeside cookouts, along with air-conditioned storage and a convenient half bath. Upstairs, the second level living space opens to a private balcony with sweeping water views. Additional highlights include: Two boat lifts, covered walkway connecting porch and decks, Ample storage throughout, thoughtfully designed spaces for both function and comfort. This is more than a property, it's a waterfront lifestyle, where every detail has been carefully planned for enjoyment, convenience, and lasting memories. Whether you're looking for a weekend retreat or the perfect place to gather with family and friends, this one-of-a-kind lakefront gem delivers it all.
150 days
|
157
|
4
|
Zillow last checked:
Listing updated:
Listed by:
Rhonda Gaspard337-802-8361,
CENTURY 21 Bessette Flavin337-474-2185,
Donald C Johnson337-499-9145,
CENTURY 21 Bessette Flavin
Source: SWLAR,MLS#: SWL26001249
Facts & features
Interior
Bedrooms & bathrooms
Bedrooms: 1
Bathrooms: 2
Full bathrooms: 1
1/2 bathrooms: 1
Main level bathrooms: 1
Main level bedrooms: 1
Bedroom
Level: Upper
Dimensions: 12x11
Bonus room
Description: 2 built in sleeping alcoves and sitting area
Level: Upper
Dimensions: 23.5x6.6
Bonus room
Description: covered viewing balcony off living area
Level: Upper
Dimensions: 12.5x11.1
Dining room
Level: Upper
Dimensions: 14.9x11.1
Kitchen
Level: Upper
Dimensions: 12.7x11.2
Living room
Level: Upper
Dimensions: 14.9x8.1
Heating
Central, Electric
Cooling
Ceiling Fan(s), Central Air
Appliances
Included: Dishwasher, Electric Range, Microwave, Dryer, Washer
Laundry: Stackable
Features
Has basement: No
Has fireplace: No
Fireplace features: None
Common walls with other units/homes: No Common Walls
Interior area
Total structure area: 2,000
Total interior livable area: 1,000 sqft
Property
Features
Pool features: None
Fencing: None
On waterfront: Yes
Waterfront features: Includes Dock, Lake Privileges, Lake Front
Lot
Size: 0.33 Acres
Dimensions: 75 x 203 x 88 x 157
Features: Yard
Details
Parcel number: 041040600
Special conditions: Standard
Construction
Type & style
Home type: SingleFamily
Property subtype: Single Family Residence, Residential
Condition
Year built: 2017
Utilities & green energy
Sewer: Mechanical
Water: Public
Utilities for property: Electricity Connected, None, Sewer Connected, Water Connected