Incredible PIEDMONT VIEWS are seldom available in this price range. Plus the interior is still like new after being remodeled in 2019. There is easy access to the home from the circle drive (no stairs to climb) as well as easy access to the Blue Ridge Parkway. Enjoy the open living area and vaulted ceiling in the living room. The kitchen and bath were totally redone with new cabinets, counter tops, flooring, lighting and new stainless appliances including refrigerator, range, dishwasher and microwave. The heat pump and hot water heater were also installed during the remodel. Other improvements include Pella windows, a propane backup heater. newer gutters and downspouts plus a new storm door. Bring your tooth brush and move in as the furniture and custom window treatments are included. Chalet High is a golf cart friendly hidden gem of a community directly off the Blue Ridge Parkway with many amenities including Clubhouse, pool, tennis & pickleball courts, gazebo,, fishing ponds and more. The association fee includes community water, use of facilities, road maintenance and, trash dumpsters. Come check it out, you'll be glad you did.
Sold for $225,000
$225,000
191 Panorama Dr, Fancy Gap, VA 24328
3beds
816sqft
Single Family Residence, Cabin
Built in 1975
1.5 Acres Lot
$224,400 Zestimate®
$276/sqft
$1,234 Estimated rent
Home value
$224,400
$213,000 - $236,000
$1,234/mo
Zestimate® history
Owner options
List your home for rent
$1,234/mo
Rent Zestimate®
Find your next renter with Zillow Rental Manager. Plus, with online applications, you can quickly screen prospective tenants – for free.
$1,234/mo
Rent Zestimate®
Refinance and save
$2,439/mo
Est. payment
Refinancing to a lower rate could help reduce your monthly payments and save thousands over the life of the loan.
$2,439/mo
Est. payment
Explore your selling options
Work with a Zillow partner agent
Leverage their expertise and Zillow's premium Showcase listings to get your home seen by more buyers.
Get startedList with your own agent
Get your home in front of millions of buyers by listing it on Zillow.
Learn how to do itSell it yourself
Take full control of how buyers see your home on Zillow by listing For Sale by Owner (FSBO).
List your homeWhat's special
Piedmont viewsNewer gutters and downspoutsPropane backup heaterPella windowsNew storm door
Zillow last checked:
Listing updated:
Listed by:
Roger M. Cramer 336-325-6474,
Rogers Realty & Auction Company Inc 336-789-2926
Bought with:
Annpaige Harris, 0225236334
Virginia Mountain Realty
Source: SWVAR,MLS#: 109365
Facts & features
Interior
Bedrooms & bathrooms
- Bedrooms: 3
- Bathrooms: 1
- Full bathrooms: 1
- Main level bathrooms: 1
- Main level bedrooms: 3
Primary bedroom
- Level: Main
- Area: 95
- Dimensions: 10 x 9.5
Bedroom 2
- Level: Main
- Area: 94.17
- Dimensions: 10 x 9.42
Bedroom 3
- Level: Main
- Area: 80
- Dimensions: 10 x 8
Bathroom
- Level: Main
Dining room
- Level: Main
Kitchen
- Level: Main
- Area: 117
- Dimensions: 13 x 9
Living room
- Level: Main
- Area: 253
- Dimensions: 23 x 11
Basement
- Area: 0
Heating
- Heat Pump, Propane
Cooling
- Heat Pump
Appliances
- Included: Dishwasher, Electric Range, Electric Water Heater, Microwave
- Laundry: Lower Level
Features
- Ceiling Fan(s), Newer Paint, Paneling, Internet Availability Other/See Remarks
- Flooring: Luxury Vinyl
- Windows: Insulated Windows
- Basement: Crawl Space,None
- Has fireplace: Yes
- Fireplace features: Brick
Interior area
- Total structure area: 816
- Total interior livable area: 816 sqft
- Finished area above ground: 816
- Finished area below ground: 0
Property
Parking
- Parking features: Driveway, Paved
Features
- Stories: 1
- Patio & porch: Deck, Porch
- Fencing: None
- Has view: Yes
- Water view: None
- Waterfront features: None
Lot
- Size: 1.5 Acres
- Features: Irregular Lot, Level, Rolling Slope, Views
Details
- Parcel number: 141A91615
- Zoning: RES
Construction
Type & style
- Home type: SingleFamily
- Architectural style: Cabin
- Property subtype: Single Family Residence, Cabin
Materials
- Wood Siding
- Foundation: Block, Permanent
- Roof: Metal
Condition
- Exterior Condition: Good,Interior Condition: Very Good
- Year built: 1975
Utilities & green energy
- Sewer: Septic Tank
- Water: Public, Well
- Utilities for property: Propane
Community & HOA
Community
- Subdivision: Charles R. Buskill
HOA
- Has HOA: Yes
- Amenities included: Recreation Facilities, Pool
- Services included: Water
- HOA fee: $1,375 annually
Location
- Region: Fancy Gap
Financial & listing details
- Price per square foot: $276/sqft
- Tax assessed value: $155,000
- Annual tax amount: $1,000
- Date on market: 3/27/2026
- Road surface type: Paved
Price history
| Date | Event | Price |
|---|---|---|
| 5/22/2026 | Sold | $225,000$276/sqft |
Source:  SWVAR #109365 Report a problem SWVAR #109365 Report a problem | ||
| 3/31/2026 | Pending sale | $225,000$276/sqft |
Source: SWVAR #109365 Report a problem | ||
| 3/27/2026 | Listed for sale | $225,000+50%$276/sqft |
Source: SWVAR #109365 Report a problem | ||
| 8/13/2019 | Sold | $150,000-6.2%$184/sqft |
Source: SWVAR #70230 Report a problem | ||
| 7/1/2019 | Price change | $159,900-11.2%$196/sqft |
Source: Fancy Gap Mountain Realty, Inc. #70230 Report a problem | ||
| 1/28/2019 | Listed for sale | $180,000+81.8%$221/sqft |
Source: Moser Realty #67918 Report a problem | ||
| 10/9/2018 | Sold | $99,000-5.7%$121/sqft |
Source: Public Record Report a problem | ||
| 9/10/2018 | Pending sale | $105,000$129/sqft |
Source: Rogers Realty & Auction Company Inc #65583 Report a problem | ||
| 7/6/2018 | Listed for sale | $105,000$129/sqft |
Source: Rogers Realty & Auction Company Inc #65583 Report a problem | ||
Public tax history
| Year | Property taxes | Tax assessment |
|---|---|---|
| 2025 | $760 +6.6% | $155,000 +28.3% |
| 2024 | $713 | $120,800 |
| 2023 | $713 -7.8% | $120,800 |
| 2022 | $773 | $120,800 |
| 2021 | $773 +11.9% | $120,800 +21.5% |
| 2020 | $691 | $99,400 |
| 2019 | $691 | $99,400 |
| 2018 | -- | $99,400 |
| 2017 | -- | $99,400 -0.2% |
| 2016 | -- | $99,600 |
| 2015 | -- | $99,600 |
| 2014 | -- | $99,600 |
| 2013 | -- | $99,600 -6.8% |
| 2012 | -- | $106,900 |
| 2011 | -- | $106,900 |
| 2010 | -- | $106,900 |
Find assessor info on the county website
Neighborhood: 24328
Nearby homes
- $443,6005 bd3 ba2.7k sqft171 Panorama Dr, Fancy Gap, VA 24328Off Market

- $333,200-- bd-- ba-- sqft183 Panorama Dr, Fancy Gap, VA 24328Off Market
- $304,6002 bd2 ba1.1k sqft155 Panorama Dr, Fancy Gap, VA 24328Off Market
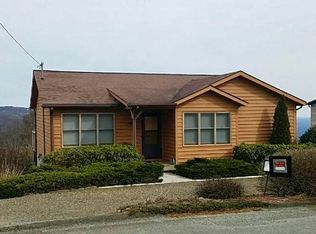
- $323,1003 bd3 ba2.3k sqft232 Panorama Dr, Fancy Gap, VA 24328Off Market

- $69,9001 AcresTbd Panorama Dr, Fancy Gap, VA 24328Sold
- $500,0003 bd3 ba2.1k sqft293 Scenic Way, Fancy Gap, VA 24328For Sale
- $268,500-- bd-- ba-- sqft133 Panorama Dr, Fancy Gap, VA 24328Off Market
- $266,500-- bd-- ba-- sqft340 Scenic Way, Fancy Gap, VA 24328Off Market
Nearby schools
GreatSchools rating
- 8/10Fancy Gap Elementary SchoolGrades: PK-5Distance: 4.5 mi
- 6/10Carroll County MiddleGrades: 6-8Distance: 9.5 mi
- 5/10Carroll County High SchoolGrades: 9-12Distance: 9.1 mi
Schools provided by the listing agent
- Elementary: Fancy Gap
- Middle: Carroll County Intermediate
- High: Carroll County
Source: SWVAR. This data may not be complete. We recommend contacting the local school district to confirm school assignments for this home.


Get pre-qualified for a loan
At Zillow Home Loans, we can pre-qualify you in as little as 5 minutes with no impact to your credit score.An equal housing lender. NMLS #10287.
- Virginia
- Carroll County
- Fancy Gap
- 24328
- 191 Panorama Dr
Nearby cities
Nearby zip codes
Other Fancy Gap Topics
