Instant equity in this stunning, large, corner-lot home! Listed below the RVM and completely move-in ready, this one will WOW you! Sellers offering $5000 towards buyer's choice of rate buy down or towards closing costs! Located on a charming and peaceful cul de sac in the beautiful Cedar Mill neighborhood in highly regarded Paulding County school district! With the house being built just five years ago, everything is still practically brand new! All the big ticket items are a worry you don't have to have! Work from home or do a lot of gaming? The wired-in ethernet cables in the office, loft and two bedrooms ensures everyone is connected at top speed with no interruptions! The layout is designed with efficiency as the laundry room is on the same floor as the bedrooms, just making it that much easier to get tasks done, so you can enjoy more of life! You can start by sitting outside under the fan on your covered back patio with super charming pavers and a flat, privacy fenced in back yard! When you're ready to kick it up a notch, head over to the community tennis courts, playground, gym, and resort style pools! Throw a party in the clubhouse, or host them in your beautiful new home with an open layout from the large kitchen into the architecturally appealing living room, complete with built-ins and a TV mount just waiting for that family TV to be enjoyed. The wave of the future has hit this house and you can control it all with your voice! The lights and thermostat integrate with Google home and you can even open the Wi-fi capable garage door with the ease of an app! With four bedrooms PLUS a loft AND a separate office, there is also plenty of space for everyone to have their own quiet time. The 9 foot ceilings make it feel even more spacious and grand! A mud room, laundry room with a washer and dryer that convey, 3 full bathrooms, a double car garage with storage racks, and a large kitchen pantry, and modern finishes, this home checks off ALL the boxes on even the smaller wish list! The same floor plan across the street went under contract in a blink...don't wait on this one because people who want it all, know they have to move fast! Call NOW for your private showing before someone else moves into YOUR new home!
Closed
$420,000
191 Park Chase Ln, Dallas, GA 30132
4beds
2,634sqft
Single Family Residence
Built in 2021
8,276 Square Feet Lot
$419,800 Zestimate®
$159/sqft
$2,410 Estimated rent
Home value
$419,800
$386,000 - $458,000
$2,410/mo
Zestimate® history
Owner options
List your home for rent
$2,410/mo
Rent Zestimate®
Find your next renter with Zillow Rental Manager. Plus, with online applications, you can quickly screen prospective tenants – for free.
$2,410/mo
Rent Zestimate®
Refinance and save
$3,307/mo
Est. payment
Refinancing to a lower rate could help reduce your monthly payments and save thousands over the life of the loan.
$3,307/mo
Est. payment
Explore your selling options
Work with a Zillow partner agent
Leverage their expertise and Zillow's premium Showcase listings to get your home seen by more buyers.
Get startedList with your own agent
Get your home in front of millions of buyers by listing it on Zillow.
Learn how to do itSell it yourself
Take full control of how buyers see your home on Zillow by listing For Sale by Owner (FSBO).
List your homeWhat's special
Modern finishesStunning large corner-lot homeMud roomLarge kitchen pantrySuper charming pavers
Zillow last checked:
Listing updated:
Listed by:
Sunny Ayala 770-404-9166,
Real Broker, LLC
Bought with:
Jonathan Kier, 393994
Relate Realty
Source: GAMLS,MLS#: 10767292
Facts & features
Interior
Bedrooms & bathrooms
- Bedrooms: 4
- Bathrooms: 3
- Full bathrooms: 3
- Main level bathrooms: 1
- Main level bedrooms: 1
Rooms
- Room types: Bonus Room, Laundry, Loft, Office, Other
Dining room
- Features: Dining Rm/Living Rm Combo
Kitchen
- Features: Breakfast Bar, Pantry, Solid Surface Counters
Heating
- Central
Cooling
- Ceiling Fan(s), Central Air
Appliances
- Included: Dishwasher, Microwave, Refrigerator
- Laundry: Upper Level
Features
- Bookcases, Double Vanity, High Ceilings, Walk-In Closet(s)
- Flooring: Carpet
- Windows: Double Pane Windows
- Basement: None
- Attic: Pull Down Stairs
- Number of fireplaces: 1
- Common walls with other units/homes: No Common Walls
Interior area
- Total structure area: 2,634
- Total interior livable area: 2,634 sqft
- Finished area above ground: 2,634
- Finished area below ground: 0
Property
Parking
- Total spaces: 2
- Parking features: Attached, Garage, Garage Door Opener
- Has attached garage: Yes
Features
- Levels: Two
- Stories: 2
- Patio & porch: Patio
- Fencing: Back Yard,Fenced,Privacy,Wood
- Body of water: None
Lot
- Size: 8,276 Square Feet
- Features: Corner Lot, Cul-De-Sac, Private
Details
- Parcel number: 88232
Construction
Type & style
- Home type: SingleFamily
- Architectural style: Craftsman,Traditional
- Property subtype: Single Family Residence
Materials
- Brick, Vinyl Siding
- Foundation: Slab
- Roof: Composition
Condition
- Resale
- New construction: No
- Year built: 2021
Utilities & green energy
- Electric: 220 Volts
- Sewer: Public Sewer
- Water: Public
- Utilities for property: Electricity Available, Natural Gas Available, Phone Available, Sewer Available, Underground Utilities, Water Available
Community & HOA
Community
- Features: Clubhouse, Fitness Center, Playground, Pool, Sidewalks, Tennis Court(s)
- Security: Smoke Detector(s)
- Subdivision: Cedar Mill Ph 7a
HOA
- Has HOA: Yes
- Services included: Maintenance Grounds, Swimming, Tennis
- HOA fee: $575 annually
Location
- Region: Dallas
Financial & listing details
- Price per square foot: $159/sqft
- Tax assessed value: $410,380
- Annual tax amount: $3,944
- Date on market: 5/21/2026
- Cumulative days on market: 98 days
- Listing agreement: Exclusive Right To Sell
- Listing terms: 1031 Exchange,Cash,Conventional,FHA,VA Loan
- Electric utility on property: Yes
Price history
| Date | Event | Price |
|---|---|---|
| 9/11/2026 | Sold | $420,000-1.2%$159/sqft |
Source:  GAMLS #10767292 Report a problem GAMLS #10767292 Report a problem | ||
| 8/28/2026 | Pending sale | $425,000$161/sqft |
Source:  FMLS GA #7772947 Report a problem FMLS GA #7772947 Report a problem | ||
| 5/21/2026 | Listed for sale | $425,000$161/sqft |
Source: GAMLS #10767292 Report a problem | ||
Public tax history
| Year | Property taxes | Tax assessment |
|---|---|---|
| 2025 | $3,948 +2.2% | $164,152 +5.7% |
| 2024 | $3,863 -7.4% | $155,348 -4.4% |
| 2023 | $4,171 +3.4% | $162,500 +13.6% |
| 2022 | $4,034 | $143,072 |
Find assessor info on the county website
Neighborhood: 30132
Nearby homes
- $413,5004 bd3 ba2.8k sqft195 Park Chase Ln, Dallas, GA 30132Off Market
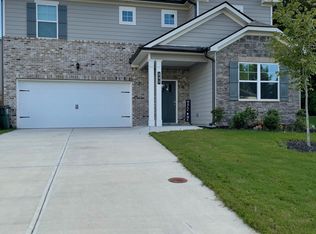
- $429,5005 bd3 ba2.9k sqft32 Park Chase Ct, Dallas, GA 30132Off Market
- $435,0004 bd3 ba2.6k sqft15 Park Chase Ct, Dallas, GA 30132Sold
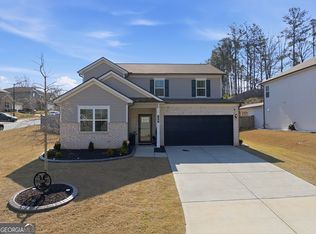
- $413,1004 bd3 ba2.6k sqft40 Park Chase Ct, Dallas, GA 30132Off Market
- $419,6005 bd3 ba2.6k sqft199 Park Chase Ln, Dallas, GA 30132Off Market
- $448,8005 bd4 ba3.1k sqft25 Park Chase Ct, Dallas, GA 30132Off Market
- $443,8006 bd4 ba3.1k sqft203 Park Chase Ln, Dallas, GA 30132Off Market
- $434,5004 bd3 ba3.1k sqft180 Park Chase Ln, Dallas, GA 30132Off Market
Nearby schools
GreatSchools rating
- 6/10Floyd L. Shelton Elementary School At CrossroadGrades: PK-5Distance: 0.4 mi
- 8/10Crossroads Middle SchoolGrades: 6-8Distance: 1.2 mi
- 7/10North Paulding High SchoolGrades: 9-12Distance: 4.2 mi
Schools provided by the listing agent
- Elementary: Shelton
- Middle: McClure
- High: North Paulding
Source: GAMLS. This data may not be complete. We recommend contacting the local school district to confirm school assignments for this home.
Get a cash offer in 3 minutes
Find out how much your home could sell for in as little as 3 minutes with a no-obligation cash offer.
Estimated market value
$419,800
Get a cash offer in 3 minutes
Find out how much your home could sell for in as little as 3 minutes with a no-obligation cash offer.
Estimated market value
$419,800
- Georgia
- Paulding County
- Dallas
- 30132
- 191 Park Chase Ln
