Nestled on an extraordinary 16 +/- private wooded acres just down the street from the University of Maine campus, this rare Orono property offers the perfect combination of privacy, convenience, and future potential. Abutting protected land trust property with miles of scenic trails, the setting is ideal for nature lovers while also presenting an exciting opportunity for future development or investment. Inside, this spacious 4-bedroom, 1.5-bath home offers a warm and welcoming layout designed for everyday living and efficiency. The inviting family room features vaulted ceilings, a dramatic custom stone accent wall showcasing a cozy wood stove, and a heat pump for year-round comfort. At the heart of the home, the large eat-in kitchen boasts a center island and easy access to the formal dining room, sunken formal living room and the back deck grill space. Step outside to enjoy the beautifully landscaped grounds from the expansive deck, which flows seamlessly to a stone patio overlooking the peaceful backyard. A standby automatic generator provides added peace of mind, while the garden shed offers convenient storage for tools and outdoor equipment. This location can't be beat just minutes to campus and Orono Village's restaurants and shops!
Active under contract
$599,000
191 Park Street, Orono, ME 04473
4beds
3,186sqft
Single Family Residence
Built in 1986
16.29 Acres Lot
$581,100 Zestimate®
$188/sqft
$-- HOA
What's special
Center islandCozy wood stoveBeautifully landscaped groundsExpansive deckBack deck grill spaceLarge eat-in kitchenVaulted ceilings
- 48 days
- 153
- 6
Zillow last checked:
Listing updated:
Listed by:
ERA Dawson-Bradford Co.
Source: Maine Listings,MLS#: 1673896
Facts & features
Interior
Bedrooms & bathrooms
- Bedrooms: 4
- Bathrooms: 2
- Full bathrooms: 1
- 1/2 bathrooms: 1
Primary bedroom
- Features: Closet, Half Bath
- Level: Basement
Bedroom 2
- Level: Basement
Bedroom 3
- Level: Basement
Dining room
- Level: First
Family room
- Features: Heat Stove, Vaulted Ceiling(s)
- Level: First
Kitchen
- Features: Eat-in Kitchen
- Level: First
Laundry
- Level: Basement
Living room
- Level: First
Office
- Level: Basement
Heating
- Baseboard, Heat Pump, Hot Water, Wood Stove
Cooling
- Heat Pump
Appliances
- Included: Cooktop, Dishwasher, Dryer, Microwave, Refrigerator, Washer
Features
- Bathtub, Pantry, Shower, Primary Bedroom w/Bath
- Flooring: Carpet, Laminate, Vinyl, Hardwood
- Basement: Interior Entry,Walk-Out Access,Daylight,Finished,Full
- Number of fireplaces: 1
Interior area
- Total structure area: 3,186
- Total interior livable area: 3,186 sqft
- Finished area above ground: 1,908
- Finished area below ground: 1,278
Property
Parking
- Parking features: Gravel, 5 - 10 Spaces
Features
- Patio & porch: Deck, Patio
- Has view: Yes
- View description: Trees/Woods
Lot
- Size: 16.29 Acres
- Features: Abuts Conservation, Near Country Club, Near Golf Course, Near Shopping, Near Town, Rolling Slope, Landscaped, Wooded
Details
- Additional structures: Shed(s)
- Parcel number: ORONM012000L021
- Zoning: Medium Density 11
- Other equipment: Generator, Internet Access Available
Construction
Type & style
- Home type: SingleFamily
- Architectural style: Contemporary,Ranch
- Property subtype: Single Family Residence
Materials
- Wood Frame, Clapboard
- Foundation: Poured Concrete
- Roof: Membrane,Shingle
Condition
- Year built: 1986
Utilities & green energy
- Electric: Circuit Breakers, Generator Hookup
- Sewer: Private Sewer, Septic Design Available
- Water: Private, Well
Community & HOA
Location
- Region: Orono
Financial & listing details
- Price per square foot: $188/sqft
- Tax assessed value: $283,600
- Annual tax amount: $6,155
- Date on market: 7/29/2026
- Road surface type: Paved
Estimated market value
$581,100
$552,000 - $610,000
$2,748/mo
Price history
| Date | Event | Price |
|---|---|---|
| 8/19/2026 | Contingent | $599,000$188/sqft |
Source:  Maine Listings #1673896 Report a problem Maine Listings #1673896 Report a problem | ||
| 7/29/2026 | Listed for sale | $599,000$188/sqft |
Source: Maine Listings #1673896 Report a problem | ||
Public tax history
| Year | Property taxes | Tax assessment |
|---|---|---|
| 2024 | $6,055 +0.4% | $283,600 +10% |
| 2023 | $6,033 -1.7% | $257,800 |
| 2022 | $6,136 +0.2% | $257,800 |
| 2021 | $6,123 | $257,800 |
| 2020 | $6,123 -6.3% | $257,800 +4.3% |
| 2019 | $6,536 -2% | $247,100 |
| 2018 | $6,672 +5.6% | $247,100 +1.7% |
| 2017 | $6,318 +4.6% | $243,000 |
| 2016 | $6,039 +1.9% | $243,000 |
| 2015 | $5,929 +2.3% | $243,000 |
| 2014 | $5,796 +2.8% | $243,000 |
| 2013 | $5,638 +7.4% | $243,000 |
| 2012 | $5,249 +8.6% | $243,000 +4.3% |
| 2010 | $4,835 | $233,000 |
Find assessor info on the county website
Monthly payment
Est. payment
Payment breakdown
Explore the cost of this home by adjusting the details. Changes won't be saved.Climate risks
Neighborhood: 04473
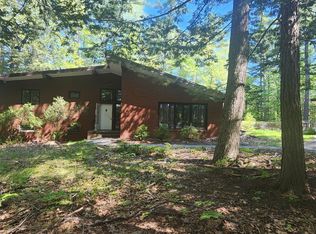

Similar homes
- $620,0004 bd3 ba3.2k sqft630 South Road, Holden, ME 04429Active

 MLS ID #1653065, Realty of Maine. Maine Listings
 - $719,9004 bd4 ba3.9k sqft30 Merritt Drive, Orono, ME 04473Active
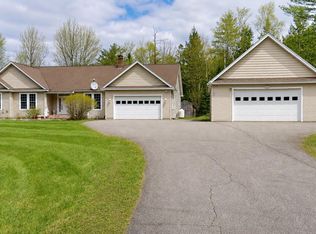 MLS ID #1662397, ERA Dawson-Bradford Co.. Maine Listings
 - $549,9004 bd3 ba3.2k sqft315 Davis Road, Eddington, ME 04428Active
 MLS ID #1674355, ERA Dawson-Bradford Co.. Maine Listings
 - $624,9004 bd3 ba3k sqft54 Trillium Trail, Bangor, ME 04401Active
 MLS ID #1670165, Realty of Maine. Maine Listings
 - $687,0005 bd4 ba2.4k sqft148 College Avenue, Orono, ME 04473ActiveMLS ID #1643690, ERA Dawson-Bradford Co.. Maine Listings
- $599,0004 bd3 ba3.8k sqft58 Long Hill Road, Orrington, ME 04474ActiveMLS ID #1677944, Realty of Maine. Maine Listings
- $659,0003 bd3 ba2.6k sqft1 Hamel Lane, Old Town, ME 04468ActiveMLS ID #1678800, www.HomeZu.com. Maine Listings
- $449,0004 bd5 ba2.5k sqft975 Main Street, Bradley, ME 04411ActiveMLS ID #1677344, Keller Williams Realty. Maine Listings
- $520,0004 bd3 ba2.5k sqft36 Comins Lane, Eddington, ME 04428ActiveMLS ID #1667536, Over the Bridge & Beyond Realty. Maine Listings
- $599,9004 bd4 ba4k sqft361 Peakes Hill Road, Dedham, ME 04429ActiveMLS ID #1666379, Better Homes & Gardens Real Estate/The Masiello Group. Maine Listings
- $439,0003 bd2 ba2.2k sqft29 Merritt Drive, Orono, ME 04473ActiveMLS ID #1667691, CENTURY 21 Queen City Real Estate. Maine Listings
- $525,0004 bd3 ba2.7k sqft67 Mcclellan Drive, Glenburn, ME 04401ActiveMLS ID #1676055, NextHome Experience. Maine Listings
- $850,0005 bd3 ba3.9k sqft114 Main Street, Orono, ME 04473ActiveMLS ID #1666694, Berkshire Hathaway HomeServices Northeast Real Estate. Maine Listings
- $679,0005 bd4 ba4.1k sqft238 Ten Road, Bradley, ME 04411ActiveMLS ID #1675232, NextHome Experience. Maine Listings
- $625,0005 bd3 ba3.6k sqft40 Skyline Drive, Holden, ME 04429ActiveMLS ID #1665861, NextHome Experience. Maine Listings
- $645,0003 bd2 ba3k sqft125 Shaw Hill Road, Hampden, ME 04444ActiveMLS ID #1680218, NextHome Experience. Maine Listings
- $489,0004 bd3 ba2.1k sqft19 Sprucewood Drive, Eddington, ME 04428ActiveMLS ID #1667108, ERA Dawson-Bradford Co.. Maine Listings
- $619,0004 bd3 ba2.2k sqft235 Webster Avenue, Bangor, ME 04401ActiveMLS ID #1674478, ERA Dawson-Bradford Co.. Maine Listings
- $625,0004 bd3 ba2.9k sqft363 Mount Hope Avenue, Bangor, ME 04401ActiveMLS ID #1668830, Portside Real Estate Group. Maine Listings
