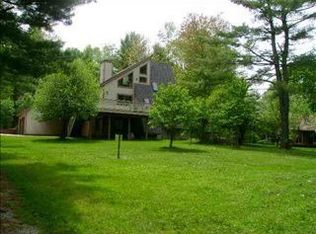
Location! Location! Location! Situated on a 1.17 acre lot with lake frontage is this Contemporary Home with lots of potential. This home needs TLC but features a bright and open floor plan, updated kitchen w/sunken dining area and lots of natural light beaming in from the many windows. The FR w/ vaulted ceiling and wood burning FP is perfect to enjoy on a chilly evening. Take the doors to the enclosed patio which overlooks the gorgeous view of Sacandaga Lake! This property is situated in a bay of the Lake, which is serene with your own private beach. This is a must see!
Closed
$400,000
191 Partyka Drive, Broadalbin, NY 12025
3beds
1,664sqft
Single Family Residence, Residential
Built in 1980
1.17 Acres Lot
$-- Zestimate®
$240/sqft
$2,116 Estimated rent
Home value
Not available
Estimated sales range
Not available
$2,116/mo
Zestimate® history
Owner options
List your home for rent
$2,116/mo
Rent Zestimate®
Find your next renter with Zillow Rental Manager. Plus, with online applications, you can quickly screen prospective tenants – for free.
$2,116/mo
Rent Zestimate®
Refinance and save
$2,833/mo
Est. payment
Refinancing to a lower rate could help reduce your monthly payments and save thousands over the life of the loan.
$2,833/mo
Est. payment
Explore your selling options
Work with a Zillow partner agent
Leverage their expertise and Zillow's premium Showcase listings to get your home seen by more buyers.
Get startedList with your own agent
Get your home in front of millions of buyers by listing it on Zillow.
Learn how to do itSell it yourself
Take full control of how buyers see your home on Zillow by listing For Sale by Owner (FSBO).
List your homeWhat's special
Contemporary homeLake frontageOpen floor planUpdated kitchen
Zillow last checked:
Listing updated:
Listed by:
Willie Miranda 518-376-1073,
Miranda Real Estate Group, Inc
Bought with:
David Bouyea, 10401378182
Miranda Real Estate Group, Inc
Source: Global MLS,MLS#: 202316696
Facts & features
Interior
Bedrooms & bathrooms
- Bedrooms: 3
- Bathrooms: 2
- Full bathrooms: 1
- 1/2 bathrooms: 1
Bedroom
- Level: Second
Bedroom
- Level: Second
Half bathroom
- Level: First
Full bathroom
- Level: Second
Other
- Level: First
Family room
- Level: First
Kitchen
- Level: First
Other
- Level: First
Heating
- Forced Air
Cooling
- None
Appliances
- Included: Built-In Electric Oven, Dishwasher, Microwave, Oven, Refrigerator, Washer/Dryer
- Laundry: Laundry Closet, Main Level
Features
- Ceiling Fan(s), Built-in Features, Eat-in Kitchen
- Flooring: Tile, Carpet, Hardwood
- Doors: Atrium Door, Sliding Doors
- Windows: Blinds
- Basement: Partial
- Number of fireplaces: 1
- Fireplace features: Family Room, Wood Burning
Interior area
- Total structure area: 1,664
- Total interior livable area: 1,664 sqft
- Finished area above ground: 1,664
- Finished area below ground: 0
Property
Parking
- Total spaces: 4
- Parking features: Detached
- Garage spaces: 2
Features
- Patio & porch: Screened, Deck
- Exterior features: Lighting
- Has view: Yes
- View description: Trees/Woods, Lake
- Has water view: Yes
- Water view: Lake
- Waterfront features: Lake Front
- Body of water: Sacandaga Lake
Lot
- Size: 1.17 Acres
- Features: Level, Views
Details
- Additional structures: Garage(s)
- Parcel number: 173089 137.131.1
- Special conditions: Standard
Construction
Type & style
- Home type: SingleFamily
- Architectural style: Contemporary
- Property subtype: Single Family Residence, Residential
Materials
- Cedar
- Foundation: Concrete Perimeter
- Roof: Asphalt
Condition
- New construction: No
- Year built: 1980
Utilities & green energy
- Sewer: Septic Tank
Community & HOA
Community
- Security: Smoke Detector(s), Carbon Monoxide Detector(s)
HOA
- Has HOA: No
Location
- Region: Broadalbin
Financial & listing details
- Price per square foot: $240/sqft
- Tax assessed value: $391,207
- Annual tax amount: $9,936
- Date on market: 5/15/2023
Price history
| Date | Event | Price |
|---|---|---|
| 1/9/2024 | Sold | $400,000-19.8%$240/sqft |
Source:  Global MLS #202316696 Report a problem Global MLS #202316696 Report a problem | ||
| 8/23/2023 | Pending sale | $499,000$300/sqft |
Source: Global MLS #202316696 Report a problem | ||
| 7/10/2023 | Price change | $499,000-9.1%$300/sqft |
Source: Global MLS #202316696 Report a problem | ||
| 6/16/2023 | Price change | $549,000-31.4%$330/sqft |
Source: Global MLS #202316696 Report a problem | ||
| 5/15/2023 | Listed for sale | $799,900$481/sqft |
Source: Global MLS #202316696 Report a problem | ||
Public tax history
| Year | Property taxes | Tax assessment |
|---|---|---|
| 2021 | -- | $226,900 |
| 2020 | -- | $226,900 |
| 2019 | -- | $226,900 |
| 2018 | -- | $226,900 |
| 2017 | $15,131 | $226,900 |
| 2016 | -- | $226,900 |
| 2015 | -- | $226,900 |
| 2014 | -- | $226,900 |
| 2013 | -- | $226,900 |
| 2012 | -- | $226,900 |
| 2011 | -- | $226,900 |
| 2010 | -- | $226,900 |
| 2009 | -- | $226,900 |
| 2008 | -- | $226,900 |
| 2007 | -- | $226,900 |
| 2006 | -- | $226,900 |
| 2005 | -- | $226,900 |
| 2004 | -- | $226,900 +51.3% |
| 2003 | -- | $150,000 |
| 2002 | -- | $150,000 |
| 2001 | -- | $150,000 |
| 2000 | -- | $150,000 |
Find assessor info on the county website
Neighborhood: 12025
Nearby homes
- $68,5291 bd1 ba600 sqft197 Partyka Dr, Broadalbin, NY 12025Off Market
- $68,5291 bd1 ba600 sqft197 Partyka Dr, Broadalbin, NY 12025Off Market
- $585,9003 bd2 ba1.7k sqft193 Partyka Dr, Broadalbin, NY 12025Off Market
- $77,586-- bd-- ba-- sqftPartyka Dr, Broadalbin, NY 12025Off Market
- $116,9122 bd1 ba880 sqft195 Partyka Dr, Broadalbin, NY 12025Off Market
- $116,9122 bd1 ba880 sqft195 Partyka Dr, Broadalbin, NY 12025Off Market
- $291,6002 bd1 ba880 sqft195 Partyka Dr, Broadalbin, NY 12025Off Market
- $689,0523 bd1 ba1.6k sqft189 Partyka Dr, Broadalbin, NY 12025Off Market
Nearby schools
GreatSchools rating
- 6/10Broadalbin Perth Intermediate SchoolGrades: PK-6Distance: 3.9 mi
- 8/10Broadalbin Perth Junior/Senior High SchoolGrades: 7-12Distance: 1.6 mi
- New York
- Fulton County
- Broadalbin
- 12025
- 191 Partyka Drive
Nearby cities
Nearby zip codes
Other Broadalbin Topics
