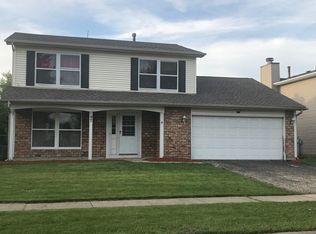
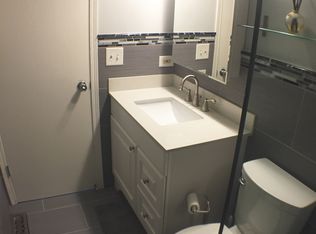
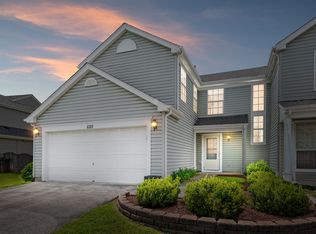
Your Dream Home Awaits on a Massive Lot! Get ready to fall in love with this stunning split-level home! This property is the perfect mix of style, space, and peace of mind, you have all the room you need to breathe, play, and enjoy the outdoors. If you want a home that feels like a private retreat but is close to everything, this is the one for you. Inside, you will find three bright bedrooms and 1.1 bathrooms. The split-level design makes the home feel huge!with fireplace in family room, It creates different zones for sleeping, eating, and hanging out. The layout is fun, modern, and flows perfectly from one room to the next. Large windows let the sun pour in, making the whole place feel happy and bright. Do you have cars, bikes, or big hobbies? The two-car Heated garage has you covered. It is deep and wide. The best part about this house?. Check out these amazing updates from 2026: New flooring in the main level, New Refrigerator, New Front and storm Door Plus Fresh Interior paint, the roof is only about 7, HVAC is (Lennox) 2022, Washer and Dryer are 2021.windows and patio door 2018!! This home is truly "move-in ready." This home is a rare find. It combines a great location, great schools, a giant yard, it is updated, and it is waiting for you!
Pending
$414,896
191 Pebblecreek Trl, Carol Stream, IL 60188
3beds
1,501sqft
Single Family Residence
Built in 1983
7,187 Square Feet Lot
$413,100 Zestimate®
$276/sqft
$-- HOA
What's special
Fireplace in family roomSplit-level homeThree bright bedroomsGiant yardFresh interior paint
- 48 days |
- 149 |
- 0 |
Zillow last checked:
Listing updated:
Listed by:
Hayder Khalifa 630-929-1100,
Charles Rutenberg Realty of IL
Source: MRED as distributed by MLS GRID,MLS#: 12652193

Facts & features
Interior
Bedrooms & bathrooms
- Bedrooms: 3
- Bathrooms: 2
- Full bathrooms: 1
- 1/2 bathrooms: 1
Rooms
- Room types: No additional rooms
Primary bedroom
- Features: Flooring (Carpet)
- Level: Second
- Area: 252 Square Feet
- Dimensions: 21X12
Bedroom 2
- Features: Flooring (Carpet)
- Level: Second
- Area: 130 Square Feet
- Dimensions: 13X10
Bedroom 3
- Features: Flooring (Carpet)
- Level: Second
- Area: 120 Square Feet
- Dimensions: 12X10
Dining room
- Features: Flooring (Vinyl)
- Level: Main
- Area: 90 Square Feet
- Dimensions: 10X9
Family room
- Features: Flooring (Vinyl)
- Level: Lower
- Area: 204 Square Feet
- Dimensions: 17X12
Kitchen
- Features: Kitchen (Eating Area-Table Space), Flooring (Vinyl)
- Level: Main
- Area: 136 Square Feet
- Dimensions: 17X8
Laundry
- Level: Lower
- Area: 66 Square Feet
- Dimensions: 11X6
Living room
- Features: Flooring (Vinyl)
- Level: Main
- Area: 252 Square Feet
- Dimensions: 21X12
Heating
- Natural Gas, Forced Air
Cooling
- Central Air
Appliances
- Included: Range, Dishwasher, Refrigerator, Washer, Dryer
- Laundry: Main Level
Features
- Cathedral Ceiling(s)
- Flooring: Laminate
- Basement: None
- Number of fireplaces: 1
- Fireplace features: Family Room
Interior area
- Total structure area: 0
- Total interior livable area: 1,501 sqft
Property
Parking
- Total spaces: 2
- Parking features: Asphalt, Yes, Garage Owned, Attached, Garage
- Attached garage spaces: 2
Accessibility
- Accessibility features: No Disability Access
Features
- Levels: Tri-Level
- Patio & porch: Patio
- Fencing: Fenced
Lot
- Size: 7,187 Square Feet
- Dimensions: 120X60
Details
- Additional structures: Shed(s)
- Parcel number: 0229304018
- Special conditions: None
Construction
Type & style
- Home type: SingleFamily
- Property subtype: Single Family Residence
Materials
- Aluminum Siding
- Foundation: Concrete Perimeter
- Roof: Asphalt
Condition
- New construction: No
- Year built: 1983
Utilities & green energy
- Sewer: Public Sewer
- Water: Public
Community & HOA
HOA
- Services included: None
Location
- Region: Carol Stream
Financial & listing details
- Price per square foot: $276/sqft
- Tax assessed value: $104,298
- Annual tax amount: $8,261
- Date on market: 5/19/2026
- Ownership: Fee Simple
Estimated market value
$413,100
$392,000 - $434,000
$2,817/mo
Price history
| Date | Event | Price |
|---|---|---|
| 4/11/2018 | Sold | $190,000-9.5%$127/sqft |
Source: | ||
| 1/16/2018 | Pending sale | $210,000$140/sqft |
Source: RE/MAX Destiny #09832389 Report a problem | ||
| 1/13/2018 | Listed for sale | $210,000+18%$140/sqft |
Source: RE/MAX Destiny #09832389 Report a problem | ||
| 7/20/2001 | Sold | $178,000+36.9%$119/sqft |
Source: Public Record Report a problem | ||
| 1/24/1994 | Sold | $130,000$87/sqft |
Source: Public Record Report a problem | ||
Public tax history
| Year | Property taxes | Tax assessment |
|---|---|---|
| 2024 | $8,261 +5.8% | $104,298 +9.3% |
| 2023 | $7,807 -4.7% | $95,380 +0.6% |
| 2022 | $8,191 +4.9% | $94,790 +5.3% |
| 2021 | $7,809 +1.7% | $90,060 +2.5% |
| 2020 | $7,679 +4% | $87,860 +4.1% |
| 2019 | $7,385 +7.5% | $84,430 +5.6% |
| 2018 | $6,873 +5.9% | $79,980 +7.9% |
| 2017 | $6,493 +5.7% | $74,130 +8% |
| 2016 | $6,143 +2.4% | $68,610 +7.2% |
| 2015 | $5,997 +2.3% | $64,030 +3.8% |
| 2014 | $5,861 -0.6% | $61,680 -3.3% |
| 2013 | $5,896 +2% | $63,790 -6.3% |
| 2012 | $5,779 +0.4% | $68,110 -9.4% |
| 2011 | $5,755 +2.1% | $75,200 -4% |
| 2010 | $5,639 -0.4% | $78,350 -6.9% |
| 2009 | $5,661 +1.4% | $84,130 |
| 2008 | $5,583 +4.4% | $84,130 +5.3% |
| 2007 | $5,347 +4.9% | $79,900 +6% |
| 2006 | $5,099 +8.8% | $75,410 +6.6% |
| 2005 | $4,688 +8% | $70,740 +6.8% |
| 2004 | $4,340 +7.7% | $66,240 +10% |
| 2003 | $4,030 +12.5% | $60,210 +7.8% |
| 2002 | $3,583 +4.5% | $55,840 +9.1% |
| 2001 | $3,429 +3.1% | $51,200 +4.9% |
| 2000 | $3,325 | $48,810 |
Find assessor info on the county website
Monthly payment
Est. payment$--/mo
Payment breakdown
Explore the cost of this home by adjusting the details. Changes won't be saved.All calculations are estimates and provided by Zillow, Inc. for informational purposes only. Actual amounts may vary.
HOA fees may include property taxes on listings classified as Co-Ops. Contact the listing agent and/or owner for fee details.
Mortgage interest rates are dependent on a number of factors, including credit score, down payment, and repayment length. Interest rate data provided by Zillow Group Marketplace, Inc. as of 1/1/1970 from various mortgage lenders with which we have lead or other similar arrangements; the Estimated Payment is an average of those rates.
See how much you could borrow to make a competitive offer.
Climate risks
Neighborhood: 60188
Nearby schools
GreatSchools rating
- 6/10Carol Stream Elementary SchoolGrades: K-5Distance: 0.7 mi
- 5/10Jay Stream Middle SchoolGrades: 6-8Distance: 0.3 mi
- 5/10Glenbard North High SchoolGrades: 9-12Distance: 1.1 mi
Schools provided by the listing agent
- Elementary: Western Trails Elementary School
- Middle: Jay Stream Middle School
- High: Glenbard North High School
- District: 93
Source: MRED as distributed by MLS GRID. This data may not be complete. We recommend contacting the local school district to confirm school assignments for this home.
A local agent can set up tours, give advice and negotiate with sellers.
A local lender can help you make sure your offer is ready when you are.
- Illinois
- DuPage County
- Carol Stream
- 60188
- 191 Pebblecreek Trl