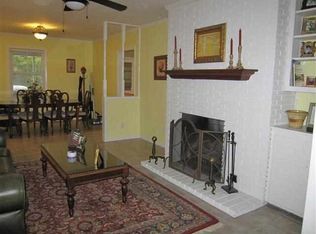
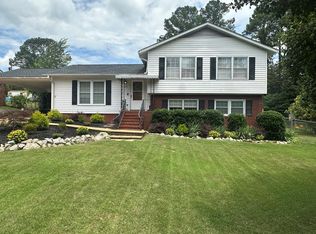
Welcome to 191 Pershing St. in Spartanburg, SC, a beautifully refreshed 3-bedroom, 2-bath home offering approximately 1,700 heated square feet of living space on a generous 0.61-acre corner lot with mature trees, established shrubbery, and a peaceful backyard setting. This charming, well-maintained property offers the perfect blend of comfort, function, thoughtful updates, and outdoor living. Inside, recent cosmetic updates create a bright, welcoming feel from the moment you enter. The large picture window frames mesmerizing South Carolina sunset views, and adds warmth, natural light, and a peaceful focal point to the living space. The new natural stone mosaic kitchen backsplash and updated countertops complement the beauty and design of the retro cabinetry. The main bathroom is bright and roomy. One bedroom has one wall of large windows, while the corner bedroom has 2 walls of windows. Moving into the primary suite, views of the tree-lined property through extra large windows combined with soft paint colors plus a step-in shower with a luxury shower head provide a spa retreat feel. Flexible living areas offer space to relax, entertain, work from home, or gather with family and friends. The formal dining room/office also includes a unique water supply feature, offering potential for a coffee bar, ice machine, or convenient serving station. Major updates provide valuable peace of mind, including replacement tilt-in windows installed in June 2022, new plumbing from the faucets to the street (and a brand new Bradford White 50 gal. water heater!) completed in November 2022, and a completely new HVAC system, including all ductwork, installed in December 2023. The outdoor space is a true highlight. Enjoy the large backyard deck with a park-like atmosphere, ideal for grilling, entertaining, relaxing with morning coffee, or overlooking the beautiful mature lot. There is a tree swing already set up that just needs your child's swing seat attached! The property also includes two gravel driveways for ample parking, and one concrete driveway that leads to an attached 1.5-car garage. The spacious 24x24 outbuilding adds convenient versatility for additional parking, a workshop, hobby space, lawn equipment, or extra storage. There is a non-working restroom in the outbuilding that will be conveyed AS IS. Next to the outbuilding, there is a concrete pad with a permanent cover. It includes a 6-foot tall fenced enclosure on one half (previously used as a dog kennel) and an open space on the other half. There is electric available to allow for lights to be hung, a hot tub, or even a relaxing yoga area. On the other side of the outbuilding, there is ample space for boat and/or RV storage. Location adds even more appeal! Situated just 12 minutes from downtown Spartanburg (12 minutes from both the East side and West side, too!), 3 minutes from the main entrance of Croft State Park, only 3 minutes from the Palmetto Trail Head access, and just 2 quick minutes from The Creek Golf Club. This home offers easy access to local dining, shopping, outdoor recreation, golf, trails, and everyday convenience. With fresh updates, inviting interiors, a large deck, impressive storage options, and a spacious lot in a “country-living close to the city” location, 191 Pershing St. is a wonderful opportunity to enjoy comfort, convenience, and room to live well. Schedule your visit today! Note: The listing agent is the owner. The owner will offer a Home Warranty of the buyer's choice.
Cont house sale with ror
Price cut: $5K (8/27)
$254,999
191 Pershing St, Spartanburg, SC 29302
3beds
1,700sqft
Single Family Residence
Built in 1957
0.61 Acres Lot
$250,900 Zestimate®
$150/sqft
$-- HOA
What's special
Fresh updatesMature treesUpdated countertopsSoft paint colorsInviting interiorsPeaceful backyard settingImpressive storage options
- 122 days
- 98
- 0
Zillow last checked:
Listing updated:
Listed by:
Angi K Higgason 864-529-1436,
Legacy Real Estate, Inc.
Source: SAR as distributed by MLS GRID,MLS#: 338012
Facts & features
Interior
Bedrooms & bathrooms
- Bedrooms: 3
- Bathrooms: 2
- Full bathrooms: 2
Primary bedroom
- Area: 132
- Dimensions: 11x12
Bedroom 2
- Area: 132
- Dimensions: 11x12
Bedroom 3
- Area: 120
- Dimensions: 10x12
Den
- Area: 209
- Dimensions: 11x19
Dining room
- Area: 132
- Dimensions: 11x12
Kitchen
- Area: 225
- Dimensions: 15x15
Living room
- Area: 266
- Dimensions: 14x19
Heating
- Forced Air, Gas - Natural
Cooling
- Central Air, Electricity
Features
- Flooring: Hardwood, Vinyl
- Attic: Storage
- Has fireplace: No
Interior area
- Total interior livable area: 1,700 sqft
- Finished area above ground: 1,700
- Finished area below ground: 0
Video & virtual tour
Property
Parking
- Total spaces: 2
- Parking features: See Parking Features
- Garage spaces: 2
Features
- Levels: One
- Stories: 1
- Patio & porch: Deck
Lot
- Size: 0.61 Acres
- Features: Corner Lot
Details
- Parcel number: 7221003900
- Special conditions: None
Construction
Type & style
- Home type: SingleFamily
- Architectural style: Ranch
- Property subtype: Single Family Residence
Materials
- Foundation: Crawl Space
- Roof: Composition
Condition
- New construction: No
- Year built: 1957
Utilities & green energy
- Electric: Duke
- Gas: Piedmont
- Sewer: Public Sewer
- Water: Public, Sprtnbrg
Community & HOA
Community
- Subdivision: Rosewood
HOA
- Has HOA: No
Location
- Region: Spartanburg
Financial & listing details
- Price per square foot: $150/sqft
- Tax assessed value: $209,900
- Annual tax amount: $84
- Date on market: 6/5/2026
Estimated market value
$250,900
$238,000 - $263,000
$1,700/mo
Price history
| Date | Event | Price |
|---|---|---|
| 9/3/2026 | Contingent | $254,999$150/sqft |
Source:  Greater Greenville AOR #1600967 Report a problem Greater Greenville AOR #1600967 Report a problem | ||
| 8/27/2026 | Price change | $254,999-1.9%$150/sqft |
Source: Greater Greenville AOR #1600967 Report a problem | ||
| 8/17/2026 | Price change | $259,999-3.5%$153/sqft |
Source: Greater Greenville AOR #1600967 Report a problem | ||
| 7/31/2026 | Price change | $269,499-0.1%$159/sqft |
Source:  SAR as distributed by MLS GRID #338012 Report a problem SAR as distributed by MLS GRID #338012 Report a problem | ||
| 7/6/2026 | Price change | $269,900-1.8%$159/sqft |
Source: SAR as distributed by MLS GRID #338012 Report a problem | ||
| 6/16/2026 | Price change | $274,900-1.8%$162/sqft |
Source: SAR as distributed by MLS GRID #338012 Report a problem | ||
| 6/5/2026 | Listed for sale | $279,900$165/sqft |
Source: SAR as distributed by MLS GRID #338012 Report a problem | ||
| 6/5/2026 | Listing removed | $279,900$165/sqft |
Source: SAR as distributed by MLS GRID #336931 Report a problem | ||
| 5/9/2026 | Listed for sale | $279,900+33.3%$165/sqft |
Source: SAR as distributed by MLS GRID #336931 Report a problem | ||
| 4/18/2022 | Sold | $210,000+5.1%$124/sqft |
Source: SAR as distributed by MLS GRID #287909 Report a problem | ||
| 3/12/2022 | Pending sale | $199,900$118/sqft |
Source: SAR as distributed by MLS GRID #287909 Report a problem | ||
| 3/9/2022 | Listed for sale | $199,900$118/sqft |
Source: SAR as distributed by MLS GRID #287909 Report a problem | ||
| 2/25/2022 | Pending sale | $199,900$118/sqft |
Source: SAR as distributed by MLS GRID #287909 Report a problem | ||
| 2/24/2022 | Listed for sale | $199,900+14.2%$118/sqft |
Source: SAR as distributed by MLS GRID #287909 Report a problem | ||
| 1/25/2022 | Listing removed | -- |
Source: Zillow Rental Manager Report a problem | ||
| 1/24/2022 | Price change | $1,395-6.7%$1/sqft |
Source: Zillow Rental Manager Report a problem | ||
| 1/3/2022 | Listed for rent | $1,495$1/sqft |
Source: Zillow Rental Manager Report a problem | ||
| 12/27/2021 | Listing removed | -- |
Source: Zillow Rental Manager Report a problem | ||
| 12/7/2021 | Price change | $1,495-3.5%$1/sqft |
Source: Zillow Rental Manager Report a problem | ||
| 10/14/2021 | Listed for rent | $1,550$1/sqft |
Source: Zillow Rental Manager Report a problem | ||
| 9/8/2021 | Sold | $175,000$103/sqft |
Source: SAR as distributed by MLS GRID #283379 Report a problem | ||
| 8/20/2021 | Pending sale | $175,000$103/sqft |
Source: SAR as distributed by MLS GRID #283379 Report a problem | ||
| 8/19/2021 | Listed for sale | $175,000$103/sqft |
Source: SAR as distributed by MLS GRID #283379 Report a problem | ||
| 8/17/2021 | Listing removed | -- |
Source: SAR as distributed by MLS GRID #282279 Report a problem | ||
| 7/12/2021 | Listed for sale | $175,000+101.1%$103/sqft |
Source: SAR as distributed by MLS GRID #282279 Report a problem | ||
| 5/31/2011 | Sold | $87,000$51/sqft |
Source: Public Record Report a problem | ||
Public tax history
| Year | Property taxes | Tax assessment |
|---|---|---|
| 2025 | -- | -- |
| 2024 | $74 -95.7% | -- |
| 2023 | $1,715 | -- |
| 2022 | -- | $12,594 +244.1% |
| 2021 | -- | $3,660 |
| 2020 | -- | $3,660 |
| 2019 | -- | $3,660 |
| 2018 | $774 | $3,660 +9.7% |
| 2017 | $774 +9.2% | $3,336 |
| 2016 | $709 +0% | $3,336 |
| 2015 | $709 +8% | $3,336 |
| 2014 | $657 | $3,336 |
| 2013 | -- | $3,336 |
| 2012 | -- | -- |
| 2011 | -- | $3,456 -14.5% |
| 2010 | -- | $4,043 -33.3% |
| 2009 | -- | $6,064 +45.7% |
| 2008 | -- | $4,163 +15% |
| 2006 | $344 | $3,620 |
| 2005 | -- | $3,620 |
| 2004 | $343 +1.5% | $3,620 |
| 2003 | $338 | $3,620 +13.8% |
| 2002 | -- | $3,180 |
| 2001 | $232 -44% | $3,180 |
| 2000 | $414 | $3,180 |
Find assessor info on the county website
Monthly payment
Est. payment
Payment breakdown
Explore the cost of this home by adjusting the details. Changes won't be saved.Climate risks
Neighborhood: Camp Croft
Nearby schools
Schools provided by the listing agent
- Elementary: 7-E.P. Todd
- Middle: 7-Carver Jr
- High: 7-Spartanburg
Source: SAR as distributed by MLS GRID. This data may not be complete. We recommend contacting the local school district to confirm school assignments for this home.
Similar homes
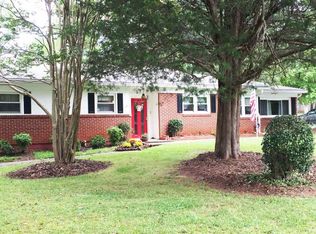
- $275,0003 bd2 ba2.4k sqft3855 Maid Marion Ln, Spartanburg, SC 29302For Sale
 MLS ID #337522, Jeff Millwood, C 21 Blackwell & Co. SAR as distributed by MLS GRID
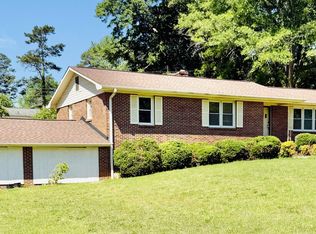
 - $269,9003 bd2 ba1.7k sqft3013 Country Club Rd, Spartanburg, SC 29302For Sale
 MLS ID #323382, Gwen E Kirby, Emery Realty. SAR as distributed by MLS GRID
 - $259,9004 bd3 ba2k sqft117 Tranquility Rd, Spartanburg, SC 29307For Sale
 MLS ID #35715, April Bridges. Cherokee County BOR
 - $289,9003 bd1 ba1.2k sqft770 Highway 56, Spartanburg, SC 29302For Sale
 MLS ID #338970, Brad Liles, Keller Williams on Main. SAR as distributed by MLS GRID
 - $189,9003 bd1 ba1.2k sqft130 School Dr, Spartanburg, SC 29307For Sale
 MLS ID #4423594, Heather Althof, Better Real Estate Carolina. Canopy MLS as distributed by MLS GRID
