Skip main navigation
Sold for $485,000
  • $485,000

    191 Pine Lake Dr, Siler City, NC 27344

    5beds
    3,527sqft
    Single Family Residence, Residential
    Built in 1964
    0.82 Acres Lot
    $-- Zestimate®
    $138/sqft
    $4,222 Estimated rent

    Home value

    Not available

    Estimated sales range

    Not available

    $4,222/mo

    Zestimate® history
    Loading
    Loading...

    Owner options

    List your home for rent

    $4,222/mo

    Rent Zestimate®

    Find your next renter with Zillow Rental Manager. Plus, with online applications, you can quickly screen prospective tenants – for free.

    Learn more

    $4,222/mo

    Rent Zestimate®

    Refinance and save

    $2,894/mo

    Est. payment

    Refinancing to a lower rate could help reduce your monthly payments and save thousands over the life of the loan.

    See today's rates

    $2,894/mo

    Est. payment

    Explore your selling options

    Work with a Zillow partner agent

    Leverage their expertise and Zillow's premium Showcase listings to get your home seen by more buyers.

    Get started

    List with your own agent

    Get your home in front of millions of buyers by listing it on Zillow.

    Learn how to do it

    Sell it yourself

    Take full control of how buyers see your home on Zillow by listing For Sale by Owner (FSBO).

    List your home

    What's special

    Covered porchesCharming brick patioAsphalt drivewayGas logsGranite countertopsAbundant storageCustom built-ins
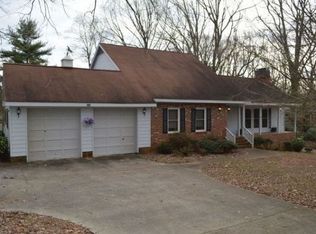
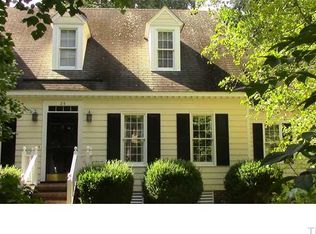
    Discover luxury estate living at Siler City Country Club, ideally located on Hole #8, nestled on .82 acres. This exquisitely renovated brick colonial home offers 3,527 sq. ft. of refined living space. Exterior highlights include an asphalt driveway, a charming brick patio, and covered porches perfect for observing golfers. Inside, you are welcomed by a grand entry, showcasing custom built-ins, gas logs, abundant storage, and versatile flex rooms. The remodeled kitchen and bathrooms feature new cabinets and granite countertops, while recent updates include a new roof, windows, heat pump, and gas pack (Warranties transfer). The entire interior has been freshly painted, and the hardwood floors refinished. This residence boasts five bedrooms, which three are primary suites and an in-law suite with a kitchenette. An unfinished basement with exterior access offers additional storage. Don't miss the opportunity to make this exceptional property your new home.

    Zillow last checked:

    Listing updated:

    Listed by:

    Sherry Allen 919-200-2135,

    Realty World Carolina Prop

    Bought with:

    Sherry Allen, 179509

    Realty World Carolina Prop

    Source: Doorify MLS,MLS#: 10068137MLS Logo

    Facts & features

    Interior

    Bedrooms & bathrooms
    • Bedrooms: 5
    • Bathrooms: 5
    • Full bathrooms: 4
    • 1/2 bathrooms: 1
    Heating
    • Central, Electric, Fireplace(s), Forced Air, Gas Pack, Heat Pump, Natural Gas
    Cooling
    • Ceiling Fan(s), Central Air, Electric, Gas, Heat Pump, Multi Units
    Appliances
    • Included: Dishwasher, Electric Range, Electric Water Heater, Ice Maker
    • Laundry: Electric Dryer Hookup, Laundry Room, Main Level, Washer Hookup
    Features
    • Bathtub Only, Bathtub/Shower Combination, Bookcases, Built-in Features, Cedar Closet(s), Ceiling Fan(s), Chandelier, Crown Molding, Dual Closets, Eat-in Kitchen, Entrance Foyer, Granite Counters, High Ceilings, In-Law Floorplan, Master Downstairs, Second Primary Bedroom, Separate Shower, Storage, Walk-In Closet(s), Walk-In Shower
    • Flooring: Carpet, Ceramic Tile, Hardwood
    • Windows: Storm Window(s)
    • Basement: Block, Exterior Entry, Storage Space, Unfinished
    • Has fireplace: Yes
    • Fireplace features: Gas Log, Living Room, Masonry
    Interior area
    • Total structure area: 3,527
    • Total interior livable area: 3,527 sqft
    • Finished area above ground: 3,527
    • Finished area below ground: 0

    Property

    Parking
    • Total spaces: 6
    • Parking features: Asphalt, Garage
    • Attached garage spaces: 2
    • Uncovered spaces: 4
    Features
    • Levels: Two
    • Stories: 2
    • Patio & porch: Covered, Front Porch, Rear Porch
    • Has view: Yes
    • View description: Golf Course
    Lot
    • Size: 0.82 Acres
    • Features: Back Yard, Close to Clubhouse, Landscaped, On Golf Course, Paved
    Details
    • Parcel number: 0013920
    • Zoning: R20 & SCETJ
    • Special conditions: Standard

    Construction

    Type & style
    • Home type: SingleFamily
    • Architectural style: Colonial, Craftsman
    • Property subtype: Single Family Residence, Residential
    Materials
    • Brick
    • Foundation: Combination
    • Roof: Shingle
    Condition
    • New construction: No
    • Year built: 1964

    Utilities & green energy

    • Sewer: Septic Tank
    • Water: Public
    • Utilities for property: Cable Available, Electricity Connected, Natural Gas Connected, Phone Available, Septic Connected, Water Connected

    Community & HOA

    Community
    • Subdivision: Siler City Country Club
    HOA
    • Has HOA: No
    Location
    • Region: Siler City

    Financial & listing details

    • Price per square foot: $138/sqft
    • Tax assessed value: $662,525
    • Annual tax amount: $2,593
    • Date on market: 7/8/2025
    • Road surface type: Asphalt

    Price history

    DateEventPrice
    8/24/2026Sold$485,000-3%$138/sqft
    Source: Doorify MLS #10068137 Report a problem
    7/22/2026Pending sale$499,999$142/sqft
    Source: Doorify MLS #10068137 Report a problem
    6/23/2026Price change$499,999-8.9%$142/sqft
    Source: Doorify MLS #10068137 Report a problem
    2/26/2026Price change$549,000-8.3%$156/sqft
    Source: Doorify MLS #10068137 Report a problem
    12/18/2025Price change$599,000-7.7%$170/sqft
    Source: Doorify MLS #10068137 Report a problem
    7/9/2025Listed for sale$649,000-7.3%$184/sqft
    Source: Doorify MLS #10068137 Report a problem
    6/23/2025Listing removed$699,900$198/sqft
    Source: Doorify MLS #10068137 Report a problem
    2/25/2025Price change$699,900-6.6%$198/sqft
    Source: Doorify MLS #10068137 Report a problem
    12/22/2024Listed for sale$749,500$213/sqft
    Source: Doorify MLS #10068137 Report a problem

    Public tax history

    YearProperty taxesTax assessment
    2025$4,927 +90%$662,525 +128%
    2024$2,593 +10.8%$290,644
    2023$2,340 +2.5%$290,644
    2022$2,282 $290,644
    2021$2,282 -15.8%$290,644 -15.2%
    2020$2,709 +5.6%$342,893
    2019$2,565 +0.5%$342,893
    2017$2,553 $342,893 +0.9%
    2016$2,553 +0.1%$339,879 +1%
    2015$2,551 $336,671
    2014-- $336,671
    2013-- $336,671
    2012-- $336,671
    2011-- $336,671
    2010-- $336,671
    2009-- $336,671 +16.7%
    2008-- $288,377
    2007$2,037 +7.5%$288,377
    2005$1,895 $288,377
    Find assessor info on the county website

    Neighborhood: 27344

    Nearby schools

    GreatSchools rating
    Schools provided by the listing agent
    • Elementary: Chatham - Siler City Elementary
    • Middle: Chatham - Chatham Middle
    • High: Chatham - Jordan Matthews High

    Source: Doorify MLS. This data may not be complete. We recommend contacting the local school district to confirm school assignments for this home.

    Get pre-qualified for a loan
    At Zillow Home Loans, we can pre-qualify you in as little as 5 minutes with no impact to your credit score.

    An equal housing lender. NMLS #10287.