Skip main navigation
Sold for $456,000
  • $456,000

    191 Pinecove Ave, Odenton, MD 21113

    3beds
    2,110sqft
    Townhouse
    Built in 1994
    1,840 Square Feet Lot
    $461,200 Zestimate®
    $216/sqft
    $2,971 Estimated rent

    Home value

    $461,200

    $429,000 - $493,000

    $2,971/mo

    Zestimate® history
    Loading
    Loading...

    Owner options

    List your home for rent

    $2,971/mo

    Rent Zestimate®

    Find your next renter with Zillow Rental Manager. Plus, with online applications, you can quickly screen prospective tenants – for free.

    Learn more

    $2,971/mo

    Rent Zestimate®

    Refinance and save

    $2,864/mo

    Est. payment

    Refinancing to a lower rate could help reduce your monthly payments and save thousands over the life of the loan.

    See today's rates

    $2,864/mo

    Est. payment

    Explore your selling options

    Work with a Zillow partner agent

    Leverage their expertise and Zillow's premium Showcase listings to get your home seen by more buyers.

    Get started

    List with your own agent

    Get your home in front of millions of buyers by listing it on Zillow.

    Learn how to do it

    Sell it yourself

    Take full control of how buyers see your home on Zillow by listing For Sale by Owner (FSBO).

    List your home

    What's special

    Flexible spacePrivate fenced backyardFunctional layoutGenerous natural lightDeck areaEat-in kitchen with pantry
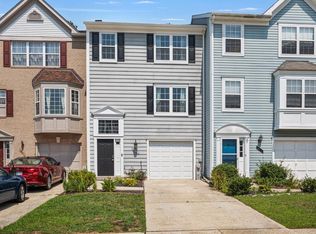
    Welcome home to this spacious and well-maintained 3 level townhome offering comfort, convenience, and peace of mind with a brand-new roof and a newly installed heat pump! This home blends classic charm with modern updates, making it move-in ready. Step inside to find a functional layout with generous natural light throughout. The main level features a welcoming living area, eat-in kitchen with pantry, and a dining space perfect for entertaining. Upstairs, you'll find a master bedroom with a walk-in closet, master bathroom with separate shower and soaking tub, 2 additional well-sized bedrooms and a shared full bathroom. The lower level adds valuable flexible space—ideal for a home office, guest room, or recreation area—with a walk-out double glass door and a second access through the garage Enjoy outdoor living with a private, fenced backyard and deck area. Whether you're a first-time buyer or looking to upgrade, this townhouse checks all the boxes. Key Features: 1.

    Zillow last checked:

    Listing updated:

    Listed by:

    Jacob Broderick 240-793-6996,

    Taylor Properties

    Bought with:

    Gregg O'Garro

    EXP Realty, LLC

    Source: Bright MLS,MLS#: MDAA2121158MLS Logo

    Facts & features

    Interior

    Bedrooms & bathrooms
    • Bedrooms: 3
    • Bathrooms: 3
    • Full bathrooms: 2
    • 1/2 bathrooms: 1
    • Main level bathrooms: 1
    Rooms
    • Room types: Living Room, Dining Room, Primary Bedroom, Bedroom 2, Bedroom 3, Kitchen, Family Room, Laundry, Bathroom 2, Primary Bathroom, Half Bath
    Primary bedroom
    • Level: Upper
    Bedroom 2
    • Level: Upper
    Bedroom 3
    • Level: Upper
    Primary bathroom
    • Level: Upper
    Bathroom 2
    • Level: Upper
    Dining room
    • Level: Main
    Family room
    • Level: Lower
    Half bath
    • Level: Main
    Kitchen
    • Level: Main
    Laundry
    • Features: Flooring - Wood, Flooring - Engineered Wood, Basement - Finished
    • Level: Lower
    Living room
    • Level: Main
    Mud room
    • Level: Lower
    Heating
    • Heat Pump, Electric
    Cooling
    • Heat Pump, Electric
    Appliances
    • Included: Electric Water Heater
    • Laundry: Laundry Room, Mud Room
    Features
    • Dry Wall
    • Flooring: Engineered Wood, Hardwood, Carpet
    • Has basement: No
    • Has fireplace: No
    Interior area
    • Total structure area: 2,110
    • Total interior livable area: 2,110 sqft
    • Finished area above ground: 2,110
    • Finished area below ground: 0

    Property

    Parking
    • Total spaces: 2
    • Parking features: Garage Faces Front, Garage Door Opener, Attached, Driveway, Off Street
    • Attached garage spaces: 1
    • Uncovered spaces: 1
    Accessibility
    • Accessibility features: >84" Garage Door, Accessible Doors
    Features
    • Levels: Three
    • Stories: 3
    • Pool features: Community
    • Fencing: Wood
    Lot
    • Size: 1,840 Square Feet
    Details
    • Additional structures: Above Grade, Below Grade
    • Parcel number: 020468090063988
    • Zoning: R5
    • Special conditions: Standard
    • Other equipment: None

    Construction

    Type & style
    • Home type: Townhouse
    • Architectural style: A-Frame
    • Property subtype: Townhouse
    Materials
    • Advanced Framing, Aluminum Siding
    • Foundation: Concrete Perimeter, Other
    • Roof: Architectural Shingle,Other
    Condition
    • Excellent
    • New construction: No
    • Year built: 1994

    Utilities & green energy

    • Electric: 120/240V
    • Sewer: Public Sewer
    • Water: Public
    • Utilities for property: Electricity Available, Water Available, Other Internet Service

    Community & HOA

    Community
    • Subdivision: Seven Oaks
    HOA
    • Has HOA: Yes
    • Services included: Other
    • HOA fee: $89 monthly
    • HOA name: SEVEN OAKS COMMUNITY ASSOCIATION
    Location
    • Region: Odenton

    Financial & listing details

    • Price per square foot: $216/sqft
    • Tax assessed value: $356,700
    • Annual tax amount: $4,024
    • Date on market: 7/25/2025
    • Listing agreement: Exclusive Right To Sell
    • Listing terms: FHA,Cash,Conventional
    • Inclusions: See Inclusions / Disclosure Addendum
    • Exclusions: See Inclusions / Disclosure Addendum
    • Ownership: Fee Simple

    Price history

    DateEventPrice
    11/20/2025Sold$456,000$216/sqft
    Source: Public Record Report a problem
    9/9/2025Sold$456,000+1.3%$216/sqft
    Source: Bright MLS #MDAA2121158 Report a problem
    8/12/2025Contingent$450,000$213/sqft
    Source: Bright MLS #MDAA2121158 Report a problem
    8/12/2025Pending sale$450,000$213/sqft
    Source: Bright MLS #MDAA2121158 Report a problem
    7/25/2025Listed for sale$450,000+50%$213/sqft
    Source: Bright MLS #MDAA2121158 Report a problem
    5/3/2018Sold$300,000-0.3%$142/sqft
    Source: Public Record Report a problem
    2/23/2018Sold$301,000$143/sqft
    Source: Agent Provided Report a problem
    1/7/2018Pending sale$301,000$143/sqft
    Source: Berkshire Hathaway HomeServices Homesale Realty #AA10121490 Report a problem
    12/17/2017Listed for sale$301,000+0.3%$143/sqft
    Source: Berkshire Hathaway Homeservices Homesale Realty #1004335313 Report a problem
    11/5/2010Sold$300,000$142/sqft
    Source: Public Record Report a problem
    9/7/2010Price change$300,000+0%$142/sqft
    Source: RE/MAX Leading Edge, Inc. #AA7390378 Report a problem
    8/13/2010Price change$299,900-6.3%$142/sqft
    Source: RE/MAX Leading Edge, Inc. #AA7390378 Report a problem
    7/19/2010Price change$319,900-1.5%$152/sqft
    Source: RE/MAX Leading Edge, Inc. #AA7390378 Report a problem
    6/24/2010Listed for sale$324,900+85.8%$154/sqft
    Source: Weichert Real Property Concepts #AA7368671 Report a problem
    5/17/2002Sold$174,900+26.7%$83/sqft
    Source: Public Record Report a problem
    1/23/1995Sold$138,000$65/sqft
    Source: Public Record Report a problem

    Public tax history

    YearProperty taxesTax assessment
    2025$4,350 +19.4%$356,700 +7.2%
    2024$3,644 +8%$332,767 +7.7%
    2023$3,372 +13.3%$308,833 +8.4%
    2022$2,977 +1.5%$284,900 +1.5%
    2021$2,933 +1.4%$280,700 +1.5%
    2020$2,892 +1.4%$276,500 +1.5%
    2019$2,851 +6.3%$272,300 +3%
    2018$2,681 +2.5%$264,433 +3.1%
    2017$2,615 $256,567 +3.2%
    2016-- $248,700
    2015-- $248,700
    2014-- $248,700 -7%
    2013-- $267,400
    2012-- $267,400
    2011-- $267,400 -17.9%
    2010-- $325,760 +11.3%
    2009-- $292,632 +12.8%
    2008-- $259,506 +14.6%
    2007-- $226,380 +12.4%
    2006-- $201,360 +14.2%
    2005-- $176,340 +16.5%
    2004-- $151,320 +5.9%
    2003-- $142,846 +6.3%
    2002-- $134,373 +6.7%
    2001-- $125,900
    Find assessor info on the county website

    Neighborhood: 21113

    Nearby schools

    GreatSchools rating
    Schools provided by the listing agent
    • District: Anne Arundel County Public Schools

    Source: Bright MLS. This data may not be complete. We recommend contacting the local school district to confirm school assignments for this home.

    Get a cash offer in 3 minutes
    Find out how much your home could sell for in as little as 3 minutes with a no-obligation cash offer.
    Estimated market value
    $461,200
    Get a cash offer in 3 minutes
    Find out how much your home could sell for in as little as 3 minutes with a no-obligation cash offer.
    Estimated market value
    $461,200