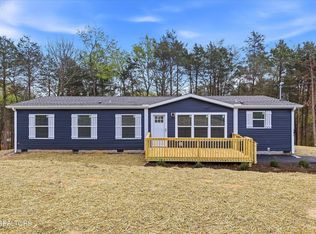
Step into this brand-new single-level home, featuring a fresh sage green and white exterior that offers great curb appeal in Lake Awana Resort Subdivision. Inside, you'll find a bright, open layout anchored by light-toned flooring that carries throughout the main living areas, creating an airy and inviting feel.
The kitchen is centrally located and designed for everyday functionality, with pale wood cabinetry, contrasting countertops, brand-new stainless appliances, and a spacious island for prep or casual dining. A dedicated pantry with a sliding barn door adds convenient storage with a stylish touch.
The primary suite includes a generously sized ensuite with dual vanities, a soaking tub, and a separate walk-in shower.
The thoughtfully designed home includes a split bedroom floor plan for added privacy, durable LVP flooring in the main living areas and a separate laundry room for everyday convenience. Enjoy time outdoors from the front porch or back deck, and take advantage of the low-maintenance lifestyle this home offers just moments from the Tennessee River. Move-in ready and waiting for its first owner--schedule your showing today!
Closed
Zillow last checked:
Listing updated:
Bought with:
Carl Young, 337453
Young Marketing Group, Realty Executives
Katie Padgett, 338968
Young Marketing Group, Realty Executives
Source: RealTracs MLS as distributed by MLS GRID,MLS#: 3166491
Price history
| Date | Event | Price |
|---|---|---|
| 8/10/2026 | Sold | $275,000$175/sqft |
Source:  RealTracs MLS as distributed by MLS GRID #3166491 Report a problem RealTracs MLS as distributed by MLS GRID #3166491 Report a problem | ||
| 5/31/2026 | Pending sale | $275,000$175/sqft |
Source:  East Tennessee Realtors #1334970 Report a problem East Tennessee Realtors #1334970 Report a problem | ||
| 5/31/2026 | Contingent | $275,000$175/sqft |
Source: RealTracs MLS as distributed by MLS GRID #3166491 Report a problem | ||
| 4/30/2026 | Price change | $275,000-3.5%$175/sqft |
Source: East Tennessee Realtors #1334970 Report a problem | ||
| 4/1/2026 | Listed for sale | $285,000+726.1%$182/sqft |
Source: East Tennessee Realtors #1334970 Report a problem | ||
| 9/30/2025 | Sold | $34,500-1.1%$22/sqft |
Source: East Tennessee Realtors #1306740 Report a problem | ||
| 7/31/2025 | Pending sale | $34,900$22/sqft |
Source: East Tennessee Realtors #1306740 Report a problem | ||
| 7/10/2025 | Price change | $34,900-12.5%$22/sqft |
Source: East Tennessee Realtors #1306740 Report a problem | ||
| 7/1/2025 | Listed for sale | $39,900$25/sqft |
Source: East Tennessee Realtors #1306740 Report a problem | ||
Get a cash offer in 3 minutes
Find out how much your home could sell for in as little as 3 minutes with a no-obligation cash offer.
Estimated market value
$276,400
