Skip main navigation
Off market
  • $1,346,000

    191 Plymouth Drive, Scarsdale, NY 10583

    3beds
    1,768sqft
    Single Family Residence, Residential
    Built in 1952
    10,454 Square Feet Lot
    $1,346,000 Zestimate®
    $761/sqft
    $7,736 Estimated rent

    Home value

    $1,346,000

    $1.27M - $1.45M

    $7,736/mo

    Zestimate® history
    Loading
    Loading...

    Owner options

    List your home for rent

    $7,736/mo

    Rent Zestimate®

    Find your next renter with Zillow Rental Manager. Plus, with online applications, you can quickly screen prospective tenants – for free.

    Learn more

    $7,736/mo

    Rent Zestimate®

    Refinance and save

    $9,056/mo

    Est. payment

    Refinancing to a lower rate could help reduce your monthly payments and save thousands over the life of the loan.

    See today's rates

    $9,056/mo

    Est. payment

    Explore your selling options

    Work with a Zillow partner agent

    Leverage their expertise and Zillow's premium Showcase listings to get your home seen by more buyers.

    Get started

    List with your own agent

    Get your home in front of millions of buyers by listing it on Zillow.

    Learn how to do it

    Sell it yourself

    Take full control of how buyers see your home on Zillow by listing For Sale by Owner (FSBO).

    List your home

    What's special

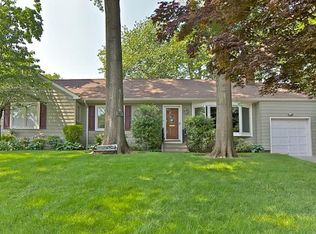
    Welcome to the epitome of an easy turn-key wonderful indoor/outdoor lifestyle. You will fall in love with this remarkable BRIGHT UPDATED EXTENDED Ranch in exceptional Wilmot Woods with walk to Bus/Scarsdale Train, Golden Horseshoe, Balducci's & more! Live your best life in this meticulously maintained exceptional home that lives like a 4Br/3Bth boasting an impressive 3036sf of finished living space complimented by an add'l 256sf deck off family rm plus private area off kitchen. This ranch has been thoughtfully reimagined to provide a flow that is perfect for intimate moments and larger scale entertaining. In addition to lots of storage (huge attic -a possible 2nd living level) & every light switch being Kasa Smart WiFi enabled, highlights of this freshly painted interior includes dramatic backdrop for your art collection; newly refinished Oak hardwood floors throughout main level; sun drenched living rm with fireplace & Dining rm that accommodates large dinner groups; well appointed eat-in chef's kitchen w/high-end professional grade SS appliances, large peninsula/island where guests can share a drink while you cook plus door out to BBQ; spacious family rm featuring wall of built-ins, mud rm area, new Anderson door to maintenance free deck & door to 2-car garage for convenient interior access; fabulous finished lower level offering open rec/media/playroom area, powder rm, 2 offices - one a possible guest br ensuite w/escape window, yoga/gym area & discreet high functioning laundry niche with new LG washer & dryer - a genuine gem of a home NOT TO BE MISSED! It won't disappoint! Ask your agent for list of the MANY IMPROVEMENTS! Additional Information: Amenities:Pedestal Sink,Stall Shower,Storage,ParkingFeatures:2 Car Attached,

    This property is not currently displayed as for sale or rent on Zillow. This may be different from what's on other websites or public sources.

    Zillow last checked:

    Listing updated:

    Listed by:

    Geraldine Angel 914-263-7168,

    Keller Williams NY Realty 914-437-6100

    Bought with:

    Robin Eiseman, 30EI1181506

    Julia B Fee Sothebys Int. Rlty

    Source: OneKey® MLS as distributed by MLS GRID,MLS#: H6246552MLS Logo

    Facts & features

    Interior

    Bedrooms & bathrooms
    • Bedrooms: 3
    • Bathrooms: 3
    • Full bathrooms: 3
    Other
    • Description: Finished Basement w/large rec/theater/TV/play area, Office/den, Office w/Updated Bathroom/possible Guest Suite, Gym/Yoga area, Laundry Niche w/New 2022 LG washer & Dryer, Mechanical rm
    • Level: Basement
    Office
    • Description: Entry foyer, Eat-in-Kitchen w/door to backyard, Living w/Fireplace/Dining rms, family rm, Master Suite w/Updated Bath, 2 Closets, Bedroom, Bedroom, Linen Closet, Updated Hall Bathroom, Family w/Built-ins, Mud rm, Dr to Deck & Door to 2-car garage
    • Level: First
    Heating
    • Baseboard, Forced Air
    Cooling
    • Central Air
    Appliances
    • Included: Dishwasher, Dryer, Humidifier, Microwave, Refrigerator, Stainless Steel Appliance(s), Washer, Gas Water Heater
    • Laundry: Inside
    Features
    • Ceiling Fan(s), Chandelier, Chefs Kitchen, Eat-in Kitchen, Entrance Foyer, Formal Dining, First Floor Bedroom, First Floor Full Bath, Granite Counters, Kitchen Island, Master Downstairs, Primary Bathroom, Walk Through Kitchen
    • Flooring: Hardwood
    • Windows: Blinds, Screens
    • Basement: Finished,Full
    • Attic: Full,Pull Stairs,Unfinished
    • Number of fireplaces: 1
    Interior area
    • Total structure area: 1,768
    • Total interior livable area: 1,768 sqft

    Property

    Parking
    • Total spaces: 2
    • Parking features: Attached, Driveway, Garage Door Opener
    • Has uncovered spaces: Yes
    Features
    • Patio & porch: Deck
    Lot
    • Size: 10,454 Square Feet
    • Features: Corner Lot, Level, Near Public Transit, Near School, Near Shops, Sprinklers In Front, Sprinklers In Rear
    Details
    • Parcel number: 1000000008033370000012
    • Other equipment: Dehumidifier

    Construction

    Type & style
    • Home type: SingleFamily
    • Architectural style: Ranch
    • Property subtype: Single Family Residence, Residential
    Materials
    • Cedar, Shake Siding
    Condition
    • Year built: 1952

    Utilities & green energy

    • Sewer: Public Sewer
    • Water: Public
    • Utilities for property: Trash Collection Public

    Community & HOA

    Community
    • Subdivision: Wilmot Woods
    HOA
    • Has HOA: No
    Location
    • Region: Scarsdale

    Financial & listing details

    • Price per square foot: $761/sqft
    • Tax assessed value: $18,150
    • Annual tax amount: $23,303
    • Date on market: 5/12/2023
    • Listing agreement: Exclusive Right To Sell
    • Inclusions: Air Filter System, Door Hardware, Fireplace Equip, Flat Screen TV Bracket, Oven/Range, Second Refrigerator
    • Exclusions: Curtains/Drapes, Freezer, Wine Cooler

    Price history

    DateEventPrice
    8/2/2023Sold$1,045,000+16.2%$591/sqft
    Source: OneKey® MLS as distributed by MLS GRID #H6246552 Report a problem
    5/19/2023Pending sale$899,000$508/sqft
    Source: OneKey® MLS as distributed by MLS GRID #H6246552 Report a problem
    5/16/2023Listing removed--
    Source: OneKey® MLS as distributed by MLS GRID #H6246552 Report a problem
    5/12/2023Listed for sale$899,000+18.3%$508/sqft
    Source: OneKey® MLS as distributed by MLS GRID #H6246552 Report a problem
    11/12/2019Sold$760,000-0.7%$430/sqft
    Source: OneKey® MLS as distributed by MLS GRID #H5068477 Report a problem
    10/7/2019Pending sale$765,000$433/sqft
    Source: Julia B Fee Sotheby's International Realty #5068477 Report a problem
    9/19/2019Listed for sale$765,000+14.2%$433/sqft
    Source: Julia B Fee Sothebys Int. Rlty #5068477 Report a problem
    9/16/2011Sold$670,000-4.1%$379/sqft
    Source: Public Record Report a problem
    8/7/2011Listing removed$4,600$3/sqft
    Source: Weichert Realtors #3120170 Report a problem
    7/11/2011Listed for rent$4,600$3/sqft
    Source: Weichert Realtors #3120170 Report a problem
    6/9/2011Price change$699,000-4.1%$395/sqft
    Source: Weichert Realtors #3105859 Report a problem
    3/5/2011Listed for sale$729,000-16.7%$412/sqft
    Source: Weichert Realtors #3105859 Report a problem
    8/29/2000Sold$875,000$495/sqft
    Source: Public Record Report a problem

    Public tax history

    YearProperty taxesTax assessment
    2025-- $18,150
    2024-- $18,150
    2023-- $18,150
    2022-- $18,150
    2021-- $18,150
    2020-- $18,150
    2019-- $18,150
    2018-- $18,150
    2017-- $18,150
    2016-- $18,150
    2015$17,127 $18,150
    2014$17,127 $18,150
    2013$17,127 $18,150
    2012-- $18,150
    2011-- $18,150
    2010-- $18,150
    2009-- $18,150
    2008-- $18,150 -11.9%
    2007-- $20,600
    2004-- $20,600
    2003-- $20,600
    2002-- $20,600 -4%
    2001-- $21,450
    2000-- $21,450
    1999-- $21,450
    Find assessor info on the county website

    Neighborhood: 10583

    Nearby schools

    GreatSchools rating
    Schools provided by the listing agent
    • Elementary: George M Davis Elementary School
    • Middle: Albert Leonard Middle School
    • High: New Rochelle High School

    Source: OneKey® MLS as distributed by MLS GRID. This data may not be complete. We recommend contacting the local school district to confirm school assignments for this home.

    Get a cash offer in 3 minutes
    Find out how much your home could sell for in as little as 3 minutes with a no-obligation cash offer.
    Estimated market value
    $1,346,000
    Get a cash offer in 3 minutes
    Find out how much your home could sell for in as little as 3 minutes with a no-obligation cash offer.
    Estimated market value
    $1,346,000