Skip main navigation
Sold for $620,000
  • $620,000

    191 Preston Dr., Pawleys Island, SC 29585

    3beds
    2,100sqft
    Single Family Residence
    Built in 1993
    0.3 Acres Lot
    $680,700 Zestimate®
    $295/sqft
    $3,020 Estimated rent

    Home value

    $680,700

    $647,000 - $722,000

    $3,020/mo

    Zestimate® history
    Loading
    Loading...

    Owner options

    List your home for rent

    $3,020/mo

    Rent Zestimate®

    Find your next renter with Zillow Rental Manager. Plus, with online applications, you can quickly screen prospective tenants – for free.

    Learn more

    $3,020/mo

    Rent Zestimate®

    Refinance and save

    $3,654/mo

    Est. payment

    Refinancing to a lower rate could help reduce your monthly payments and save thousands over the life of the loan.

    See today's rates

    $3,654/mo

    Est. payment

    Explore your selling options

    Work with a Zillow partner agent

    Leverage their expertise and Zillow's premium Showcase listings to get your home seen by more buyers.

    Get started

    List with your own agent

    Get your home in front of millions of buyers by listing it on Zillow.

    Learn how to do it

    Sell it yourself

    Take full control of how buyers see your home on Zillow by listing For Sale by Owner (FSBO).

    List your home

    What's special

    Spacious great roomFreshly painted interiorStorage shelvingFlex roomNew flooringDining roomWalk-in tiled shower
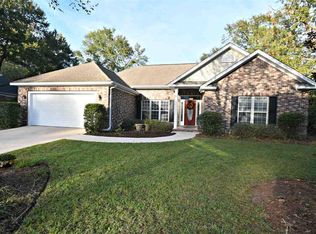
    Welcome to Your Dream Home! Nestled on a corner lot and cul-de-sac, this stunning 3 bedroom, 2 bathroom one level home has been completely renovated and is ready for you to move in. The spacious great room, dining room, and flex room offer plenty of space for entertaining and everyday living. The café-style kitchen features brand new shaker cabinets and quartz countertops. LG stainless steel appliances with gas range convey with the property creating a modern and inviting space for cooking and dining. The large owner’s suite provides a tranquil retreat w/large walk-in tiled shower w/ dual rain heads and towel warmer, while the 2 additional bedrooms w/double closets offer comfort and convenience for family or guests. The home also boasts a massive covered screened lanai and fenced in back yard perfect for outdoor living and enjoying the beautiful weather. Premium features of this home include all new flooring with luxury vinyl plank (LVP) throughout and carpet in bedrooms, freshly painted interior, shiplap accent walls, completely finished out 2-car side load garage that is oversized w/painted floors and storage shelving and a Hardi-plank exterior. Every detail has been thoughtfully considered and exquisitely executed. Don’t miss out on this opportunity to own a piece of paradise. This home is more than just a place to live - it’s a lifestyle. Welcome home!

    Zillow last checked:

    Listing updated:

    Listed by:

    Mo Paul's Team 843-685-0956,

    Salt Realty

    Bought with:

    Melanie McLaurin, 88905

    The Litchfield Company Real Estate-PrinceCrk

    Source: CCAR,MLS#: 2320652MLS Logo

    Facts & features

    Interior

    Bedrooms & bathrooms
    • Bedrooms: 3
    • Bathrooms: 2
    • Full bathrooms: 2
    Primary bedroom
    • Features: Ceiling Fan(s), Main Level Master, Walk-In Closet(s)
    Primary bathroom
    • Features: Dual Sinks, Separate Shower, Vanity
    Dining room
    • Features: Separate/Formal Dining Room
    Family room
    • Features: Ceiling Fan(s), Fireplace
    Kitchen
    • Features: Breakfast Bar, Pantry, Stainless Steel Appliances, Solid Surface Counters
    Other
    • Features: Bedroom on Main Level, Entrance Foyer, Library
    Heating
    • Central, Electric
    Cooling
    • Central Air
    Appliances
    • Included: Dishwasher, Disposal, Microwave, Range, Refrigerator
    • Laundry: Washer Hookup
    Features
    • Attic, Fireplace, Pull Down Attic Stairs, Permanent Attic Stairs, Split Bedrooms, Window Treatments, Breakfast Bar, Bedroom on Main Level, Entrance Foyer, Stainless Steel Appliances, Solid Surface Counters
    • Flooring: Carpet, Luxury Vinyl, Luxury VinylPlank
    • Basement: Crawl Space
    • Attic: Pull Down Stairs,Permanent Stairs
    • Has fireplace: Yes
    Interior area
    • Total structure area: 3,340
    • Total interior livable area: 2,100 sqft

    Property

    Parking
    • Total spaces: 6
    • Parking features: Attached, Two Car Garage, Garage
    • Attached garage spaces: 2
    Features
    • Levels: One
    • Stories: 1
    • Patio & porch: Rear Porch, Front Porch, Porch, Screened
    • Exterior features: Fence, Sprinkler/Irrigation, Porch
    • Pool features: Community, Outdoor Pool
    Lot
    • Size: 0.30 Acres
    • Features: Corner Lot, Irregular Lot, Outside City Limits
    Details
    • Additional parcels included: ,
    • Parcel number: 040187E0016800
    • Zoning: PD
    • Special conditions: None

    Construction

    Type & style
    • Home type: SingleFamily
    • Property subtype: Single Family Residence
    Materials
    • HardiPlank Type
    • Foundation: Crawlspace
    Condition
    • Resale
    • Year built: 1993

    Utilities & green energy

    • Water: Public
    • Utilities for property: Cable Available, Electricity Available, Phone Available, Sewer Available, Underground Utilities, Water Available

    Community & neighborhood

    Security
    • Security features: Smoke Detector(s)
    Community
    • Community features: Clubhouse, Recreation Area, Pool
    Location
    • Region: Pawleys Island
    • Subdivision: Ricefields Plantation

    HOA & financial

    HOA
    • Has HOA: Yes
    • HOA fee: $131 monthly
    • Amenities included: Clubhouse
    • Services included: Cable TV, Pool(s), Recreation Facilities

    Other

    Other facts
    • Listing terms: Cash,Conventional,FHA,VA Loan

    Price history

    DateEventPrice
    12/14/2023Sold$620,000+0.2%$295/sqft
    Source: CCAR #2320652 Report a problem
    11/8/2023Contingent$619,000$295/sqft
    Source: CCAR #2320652 Report a problem
    11/7/2023Price change$619,000-3.3%$295/sqft
    Source: CCAR #2320652 Report a problem
    10/11/2023Listed for sale$640,000+146.2%$305/sqft
    Source: CCAR #2320652 Report a problem
    9/2/2014Sold$260,000$124/sqft
    Source: CCAR #1413421 Report a problem
    7/16/2014Listed for sale$260,000+6.1%$124/sqft
    Source: The Lachicotte Company of SC, LLC #1413421 Report a problem
    6/9/2005Sold$245,000$117/sqft
    Source: Public Record Report a problem

    Public tax history

    YearProperty taxesTax assessment
    2024$2,935 +106.4%$22,730 +112%
    2023$1,422 +16%$10,720
    2022$1,226 +3.4%$10,720
    2021$1,186 +0.3%$10,720
    2020$1,182 $10,720 +4.8%
    2019-- $10,232 -90%
    2018$1,213 +1.9%$102,320 +900%
    2017$1,191 +4.3%$10,232
    2016$1,142 $10,232
    2015$1,142 --
    2014$1,142 -62.5%$244,500
    2012$3,046 $244,500
    2011-- $244,500
    2010-- $244,500 +6.8%
    2009-- $228,900
    2008-- $228,900
    2007-- $228,900 +38.6%
    2005-- $165,187
    2003-- $165,187
    2002-- $165,187
    2001$947 +32.2%$165,187
    2000$717 $165,187

    Find assessor info on the county website

    Neighborhood: 29585

    Nearby schools

    GreatSchools rating
    Schools provided by the listing agent
    • Elementary: Waccamaw Elementary School
    • Middle: Waccamaw Middle School
    • High: Waccamaw High School

    Source: CCAR. This data may not be complete. We recommend contacting the local school district to confirm school assignments for this home.

    Get a cash offer in 3 minutes
    Find out how much your home could sell for in as little as 3 minutes with a no-obligation cash offer.
    Estimated market value
    $680,700
    Get a cash offer in 3 minutes
    Find out how much your home could sell for in as little as 3 minutes with a no-obligation cash offer.
    Estimated market value
    $680,700