Stunning Contemporary Home with Panoramic Dan River and Reservoir Views on 11.5 acres. Welcome to 191 Reservoir Overlook, an impressive 4-5 bedroom, 4.5-bathroom contemporary retreat in Swiss Chalet style. It offers 3,952 sq ft of beautifully finished living space on 11.5 acres in the serene Meadows of Dan, VA. The home itself contains the sturdy and traditional craftsmanship of Virginia timber framers. Located within the breathtaking surroundings of the Primland Auberge Resort Collection – but not part of the resort – this property provides privacy and freedom along with accessibility to resort amenities' golf & restaurants. The home includes Wi-fi capabilities, central heat, spring water, gas fireplace with remote, and the main floor's heated tile flooring. Step into the foyer leading first to a room with versatile possibilities as a bonus bedroom, office or TV room with convenient half bath. The main floor features the heart of this home to be an open living room with unique hand stacked stone fireplace reaching up through the center of home's soaring cathedral ceiling of pine wood beams. Seamlessly connected is an open kitchen and dining area, both maximizing the stunning vistas of Talbott Reservoir and the Dan River. Enjoy peaceful mornings or sunset evenings in the expansive, glass enclosed sunroom which adjoins the living room, dining room and primary bedroom suite, all offering panoramic views, creating an atmosphere of true relaxation. The luxurious primary bath with garden style tub & heated tile floors completes this private sanctuary. Upstairs, and also offering scenic views, is a bright loft area, ideal for reading or lounging, alongside two spacious bedrooms, each with its own sky lights and full bath for ultimate guest comfort. The finished walk-out basement offers a fourth bedroom; a large area perfect for family gatherings, game room or media space; a full bath; laundry room; and a well-equipped workshop for hobbies or projects.
For sale
$4,000,000
191 Reservoir Overlook, Meadows Of Dan, VA 24120
4beds
3,952sqft
Single Family Residence
Built in 1985
11.5 Acres Lot
$-- Zestimate®
$1,012/sqft
$-- HOA
What's special
Panoramic viewsFinished walk-out basementGlass enclosed sunroomBright loft areaBeautifully finished living spaceWell-equipped workshopSturdy and traditional craftsmanship
- 417 days
- 290
- 13
Zillow last checked:
Listing updated:
Listed by:
Johnny Lambert 276-952-5502,
United Country Lambert Realty 276-694-2646
Source: SWVAR,MLS#: 100479
Facts & features
Interior
Bedrooms & bathrooms
- Bedrooms: 4
- Bathrooms: 5
- Full bathrooms: 4
- 1/2 bathrooms: 1
Rooms
- Room types: Basement
Primary bedroom
- Level: First
Bedroom 2
- Level: First
Bedroom 3
- Level: Second
Bedroom 4
- Level: Second
Bathroom
- Level: First
Bathroom 1
- Level: First
Bathroom 2
- Level: Second
Bathroom 3
- Level: Basement
Dining room
- Level: First
Family room
- Level: Basement
Kitchen
- Level: First
Living room
- Level: First
Basement
- Area: 1973
Heating
- Baseboard
Cooling
- None
Appliances
- Included: Dishwasher, Dryer, Electric Range, Microwave, Refrigerator, Washer, Electric Water Heater
- Laundry: In Basement
Features
- Ceiling Fan(s)
- Flooring: Tile, Wood
- Windows: Other-See Remarks
- Has basement: Yes
- Number of fireplaces: 1
- Fireplace features: One
Interior area
- Total structure area: 4,530
- Total interior livable area: 3,952 sqft
- Finished area above ground: 2,557
- Finished area below ground: 1,973
Property
Parking
- Parking features: None, Gravel, Driveway
Features
- Stories: 1
- Patio & porch: Porch, Covered
- Has view: Yes
- View description: Lake
- Has water view: Yes
- Water view: Lake
- Waterfront features: Waterfront, Lake Front Front
Lot
- Size: 11.5 Acres
- Features: Rolling Slope, Views, Waterfront
Details
- Zoning: NZ
Construction
Type & style
- Home type: SingleFamily
- Architectural style: Contemporary
- Property subtype: Single Family Residence
Materials
- Stucco
- Roof: Metal
Condition
- Year built: 1985
Utilities & green energy
- Sewer: Septic Tank
- Water: Spring
- Utilities for property: Propane
Community & HOA
HOA
- Has HOA: No
- Services included: None
Location
- Region: Meadows Of Dan
Financial & listing details
- Price per square foot: $1,012/sqft
- Annual tax amount: $2,864
- Date on market: 8/11/2025
Estimated market value
Not available
Estimated sales range
Not available
Not available
Price history
| Date | Event | Price |
|---|---|---|
| 7/5/2025 | Listed for sale | $4,000,000$1,012/sqft |
Source: United Country #45048-021359 Report a problem | ||
Public tax history
Tax history is unavailable.
Monthly payment
Est. payment
Payment breakdown
Explore the cost of this home by adjusting the details. Changes won't be saved.Climate risks
Neighborhood: 24120
Nearby schools
Schools provided by the listing agent
- Elementary: Meadows of Dan
- High: Patrick County
Source: SWVAR. This data may not be complete. We recommend contacting the local school district to confirm school assignments for this home.
- $329,000-- bd-- ba-- sqft5581 Busted Rock Rd, Claudville, VA 24076Off Market
- $3,624,800-- bd-- ba-- sqft5303 Busted Rock Rd, Claudville, VA 24076Off Market
- $332,100-- bd-- ba-- sqft4717 Busted Rock Rd, Claudville, VA 24120Off Market
- $623,200-- bd-- ba-- sqft4621 Busted Rock Rd, Claudville, VA 24120Off Market
Similar homes
- $5,850,0003 bd4 ba2.7k sqftAuberge Roaring Creek Spur Residence 19, Meadows Of Dan, VA 24120New Construction
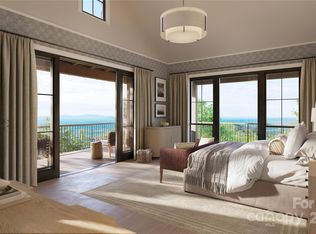
 Canopy MLS as distributed by MLS GRID
 - from $5,850,0003 bd4 ba2.7k sqftThree Bedroom - Residence 19 Plan, Primland Residences, Meadows Of Dan, VA 24120New Construction
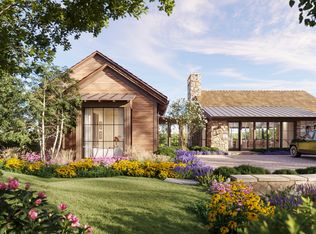 Primland Resort Development
 - $2,900,0004 bd4 ba3k sqft415 Grahams Farm Rd, Stuart, VA 24171For Sale
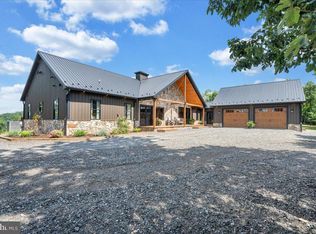
 MLS ID #VAPK2000016, Kendra Porter, Virginia Realty Group. Bright MLS
