Priced to Sell! Welcome to this rare new luxury home nestled in sought after Ridgewood community, perfectly situated on a cul-de-sac. This stunning newer built unit offers 3 spacious bedrooms, 2.5 bath & 2,658 SQFT w/ endless upgrades! Barely lived in, only 2 yrs old! Step inside & greeted by a beautiful open flr plan on the 1st flr, w/ upgraded wide hardwood flrs that flow seamlessly. Dining room has a w/ a custom tray ceiling, setting the stage for elegant gatherings. The expansive living room has a gas fireplace & mantle, provides a cozy atmosphere for relaxation. Large eat-in kitchen is a chef's dream, boasting pristine white quartz counters, white cabinets & stainless steel appliances. Overlook the large, private backyard-perfect for entertaining or your morning coffee. You'll love the large island that seats 4-5. Front office w/ French doors offers additional workspace. Upstairs, you'll find a spacious loft, ideal for a second entertainment area or a playroom. The primary suite has a vaulted ceiling, a generous walk-in closet, newly remodeled bathroom w/ a double vanity sink, a walk-in shower, & a separate soaking tub. The two additional bedrooms offer plenty of space and comfort for family or guests. The full basement has opportunity for 1,000 additional SQFT. Located in a prime/ private area of Ridgewood. Backyard like no other, huge space for entertaining/ yard games. Extra parking, no homes in front or behind you. Turn key property, motivated seller don't miss out
Sold for $620,000
Zillow last checked:
Listing updated:
Bought with:
Jay Irvine, RES.0808291
Showcase Realty, Inc.
Source: Smart MLS,MLS#: 24061547
Price history
| Date | Event | Price |
|---|---|---|
| 3/28/2025 | Sold | $620,000-1.6%$233/sqft |
Source:  Smart MLS #24061547 Report a problem Smart MLS #24061547 Report a problem | ||
| 2/11/2025 | Pending sale | $629,999$237/sqft |
Source: Smart MLS #24061547 Report a problem | ||
| 11/23/2024 | Listed for sale | $629,999-1.6%$237/sqft |
Source: Smart MLS #24061547 Report a problem | ||
| 10/23/2024 | Listing removed | $639,995$241/sqft |
Source: Smart MLS #24038450 Report a problem | ||
| 8/26/2024 | Price change | $639,995-3%$241/sqft |
Source: Smart MLS #24038450 Report a problem | ||
| 8/10/2024 | Listed for sale | $659,900$248/sqft |
Source: Smart MLS #24038450 Report a problem | ||
Nearby homes
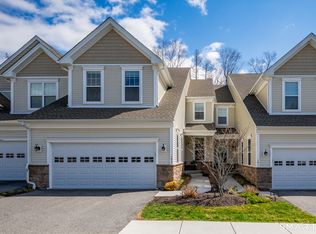
- $620,0003 bd3 ba2.6k sqft193 Ridgewood Dr UNIT 193, Middlebury, CT 06762Sold
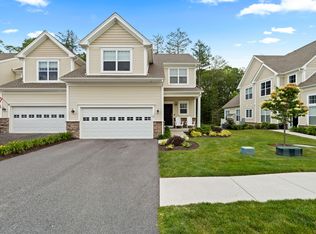
- $565,0003 bd3 ba2.6k sqft181 Ridgewood Dr UNIT 181, Middlebury, CT 06762Sold
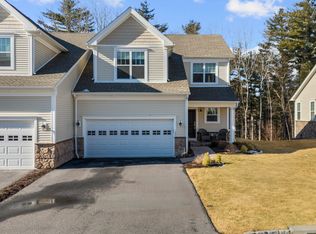
- $565,0003 bd3 ba1.8k sqft180 Ridgewood Dr #219, Middlebury, CT 06762Sold
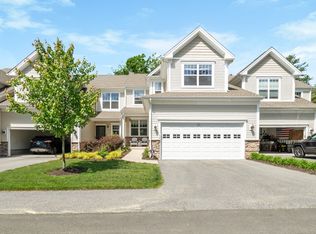
- $607,0003 bd3 ba2.4k sqft178 Ridgewood Dr UNIT 178, Middlebury, CT 06762Sold
Sell for more on Zillow
Get a Zillow Showcase℠ listing at no additional cost and you could sell for .
$652,500
2% more
+$13,050
With Zillow Showcase(estimated)
$665,550
