Welcome to this impressive brick-front ranch home situated in a highly desirable swim, tennis, and sidewalk community. Located just moments from Eagles Landing, McDonough and Union Grove, this property boasts an array of features that cater to comfort and convenience. As you approach the home, you are greeted by a meticulously maintained level lawn adorned with a variety of seasonal blooms and neatly trimmed trees. The clean driveway leads to a side-entry two-car garage, while the brand-new architectural shingle roof installed this month, all enhance the home's curb appeal. Stepping inside, the expansive floor plan unfolds beautifully. The foyer welcomes you into a formal dining room characterized by high ceilings, along with a spacious formal living room showcasing vaulted ceilings. Natural light floods the sunroom, creating an inviting atmosphere, while the eat-in kitchen features updated appliances and elegant granite countertops, perfect for culinary enthusiasts. The owner's suite offers a private retreat with an ensuite bathroom and a generous walk-in closet. Two additional guest bedrooms along with a full guest bathroom provide ample space for family or visitors. The laundry facility enhances functionality, and access to a "Florida Room" easily converted to a screened-in porch allows for seamless indoor-outdoor living. The private fenced backyard is an outdoor oasis with a level lawn and lush landscaping, complete with a storage shed and barbecue porch ideal for entertaining or enjoying peaceful leisure time. Further enhancing the home's desirability are all-new interior paint, updated flooring, and updated lighting fixtures. The exterior has received a soft wash to ensure it shines. This property also benefits from convenient access to I-75, various shopping and dining options, and is situated within the highly sought-after Union Grove School District. This move-in ready ranch home, generously sized and full of character, is a rare find in a well-established HOA community. Don't miss your opportunity to explore all this property has to offer!
Closed
Zestimate®
$307,000
191 Rockport Dr, McDonough, GA 30253
3beds
1,855sqft
Single Family Residence
Built in 1996
0.33 Acres Lot
$307,000 Zestimate®
$165/sqft
$2,081 Estimated rent
Home value
$307,000
$282,000 - $332,000
$2,081/mo
Zestimate® history
Owner options
List your home for rent
$2,081/mo
Rent Zestimate®
Find your next renter with Zillow Rental Manager. Plus, with online applications, you can quickly screen prospective tenants – for free.
$2,081/mo
Rent Zestimate®
Refinance and save
$2,418/mo
Est. payment
Refinancing to a lower rate could help reduce your monthly payments and save thousands over the life of the loan.
$2,418/mo
Est. payment
Explore your selling options
Work with a Zillow partner agent
Leverage their expertise and Zillow's premium Showcase listings to get your home seen by more buyers.
Get startedList with your own agent
Get your home in front of millions of buyers by listing it on Zillow.
Learn how to do itSell it yourself
Take full control of how buyers see your home on Zillow by listing For Sale by Owner (FSBO).
List your homeWhat's special
Brick-front ranch homePrivate fenced backyardStorage shedMeticulously maintained level lawnLush landscapingExpansive floor planBrand-new architectural shingle roof
Zillow last checked:
Listing updated:
Listed by:
Robert Payne 404-509-9033,
Keller Williams Realty Atl. Partners
Bought with:
Lisa Martin-Watkins, 433129
New Visions Real Estate Firm
Source: GAMLS,MLS#: 10781623
Facts & features
Interior
Bedrooms & bathrooms
- Bedrooms: 3
- Bathrooms: 2
- Full bathrooms: 2
- Main level bathrooms: 2
- Main level bedrooms: 3
Rooms
- Room types: Foyer, Laundry, Office, Sun Room
Kitchen
- Features: Breakfast Area, Country Kitchen, Solid Surface Counters
Heating
- Central
Cooling
- Central Air
Appliances
- Included: Dishwasher, Microwave, Oven/Range (Combo), Refrigerator, Stainless Steel Appliance(s)
- Laundry: In Hall, Laundry Closet
Features
- Bookcases, Double Vanity, High Ceilings, Master On Main Level, Separate Shower, Split Bedroom Plan, Tile Bath, Vaulted Ceiling(s), Walk-In Closet(s)
- Flooring: Carpet, Hardwood, Tile
- Windows: Bay Window(s), Double Pane Windows
- Basement: None
- Number of fireplaces: 1
- Fireplace features: Living Room
Interior area
- Total structure area: 1,855
- Total interior livable area: 1,855 sqft
- Finished area above ground: 1,855
- Finished area below ground: 0
Property
Parking
- Total spaces: 2
- Parking features: Attached, Garage, Garage Door Opener, Kitchen Level, Side/Rear Entrance
- Has attached garage: Yes
Features
- Levels: One
- Stories: 1
- Patio & porch: Porch, Screened
- Fencing: Back Yard,Privacy,Wood
Lot
- Size: 0.33 Acres
- Features: Level, Private
Details
- Additional structures: Shed(s)
- Parcel number: 070A01024000
Construction
Type & style
- Home type: SingleFamily
- Architectural style: Brick Front,Ranch,Traditional
- Property subtype: Single Family Residence
Materials
- Brick, Wood Siding
- Foundation: Slab
- Roof: Composition
Condition
- Resale
- New construction: No
- Year built: 1996
Utilities & green energy
- Sewer: Public Sewer
- Water: Public
- Utilities for property: Cable Available, Electricity Available, High Speed Internet, Natural Gas Available, Phone Available, Sewer Connected, Water Available
Community & HOA
Community
- Features: Clubhouse, Pool, Sidewalks, Street Lights, Tennis Court(s)
- Subdivision: St Andrews @Rockport
HOA
- Has HOA: Yes
- Services included: Facilities Fee, Management Fee, Reserve Fund, Swimming, Tennis
- HOA fee: $500 annually
Location
- Region: Mcdonough
Financial & listing details
- Price per square foot: $165/sqft
- Tax assessed value: $303,500
- Annual tax amount: $833
- Date on market: 6/8/2026
- Cumulative days on market: 11 days
- Listing agreement: Exclusive Right To Sell
- Electric utility on property: Yes
Price history
| Date | Event | Price |
|---|---|---|
| 7/17/2026 | Sold | $307,000-1%$165/sqft |
Source:  GAMLS #10781623 Report a problem GAMLS #10781623 Report a problem | ||
| 6/19/2026 | Pending sale | $310,000$167/sqft |
Source: GAMLS #10781623 Report a problem | ||
| 6/9/2026 | Listed for sale | $310,000+167.9%$167/sqft |
Source: GAMLS #10781623 Report a problem | ||
| 3/7/1996 | Sold | $115,700$62/sqft |
Source: Public Record Report a problem | ||
Public tax history
| Year | Property taxes | Tax assessment |
|---|---|---|
| 2025 | $833 | $121,400 +2.1% |
| 2024 | $833 +48.7% | $118,880 0% |
| 2023 | $560 -20.6% | $118,920 +35.4% |
| 2022 | $705 +0% | $87,840 +16.2% |
| 2021 | $705 | $75,600 +10.1% |
| 2020 | $705 0% | $68,680 +6.6% |
| 2019 | $705 | $64,400 +5.5% |
| 2018 | $705 | $61,040 +15.9% |
| 2016 | $705 +11.5% | $52,680 +6.1% |
| 2015 | $633 +0.8% | $49,640 -0.2% |
| 2014 | $627 | $49,720 |
| 2013 | -- | -- |
| 2012 | -- | -- |
| 2011 | -- | -- |
| 2010 | -- | -- |
| 2009 | -- | -- |
| 2008 | $568 -1.4% | -- |
| 2007 | $576 +4.9% | $60,200 |
| 2005 | $550 | $60,200 +2.4% |
| 2004 | $550 +1.1% | $58,800 +3.2% |
| 2003 | $544 +5% | $57,000 +3.3% |
| 2002 | $518 -53% | $55,200 +7.3% |
| 2001 | $1,101 -4.1% | $51,440 +8.7% |
| 2000 | $1,148 | $47,320 |
Find assessor info on the county website
Neighborhood: 30253
Nearby homes
- $268,4003 bd2 ba1.5k sqft199 Rockport Dr, McDonough, GA 30253Off Market
- $283,3003 bd2 ba1.4k sqft189 Rockport Dr, McDonough, GA 30253Off Market
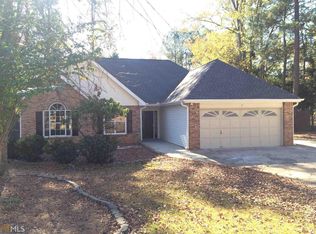
- $348,2004 bd3 ba2.4k sqft1000 Arbor Way, McDonough, GA 30253Off Market
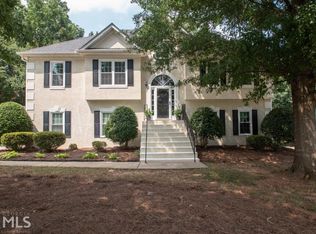
- $305,0003 bd3 ba-- sqft401 Crosshaven Way, McDonough, GA 30253For Sale

- $302,3004 bd2 ba1.8k sqft996 Arbor Way, McDonough, GA 30253Off Market
- $305,3003 bd2 ba1.3k sqft205 Rockport Dr, McDonough, GA 30253Off Market
- $330,8004 bd2 ba1.8k sqft1006 Arbor Way, McDonough, GA 30253Off Market
- $294,6003 bd2 ba1.8k sqft992 Arbor Way, McDonough, GA 30253Off Market
Nearby schools
GreatSchools rating
- 5/10Hickory Flat Elementary SchoolGrades: PK-5Distance: 0.7 mi
- 8/10Union Grove Middle SchoolGrades: 6-8Distance: 2.9 mi
- 7/10Union Grove High SchoolGrades: 9-12Distance: 2.6 mi
Schools provided by the listing agent
- Elementary: Hickory Flat
- Middle: Union Grove
- High: Union Grove
Source: GAMLS. This data may not be complete. We recommend contacting the local school district to confirm school assignments for this home.
Get a cash offer in 3 minutes
Find out how much your home could sell for in as little as 3 minutes with a no-obligation cash offer.
Estimated market value
$307,000
Get a cash offer in 3 minutes
Find out how much your home could sell for in as little as 3 minutes with a no-obligation cash offer.
Estimated market value
$307,000
- Georgia
- Henry County
- McDonough
- 30253
- 191 Rockport Dr
Nearby cities
Nearby zip codes
Other McDonough Topics
