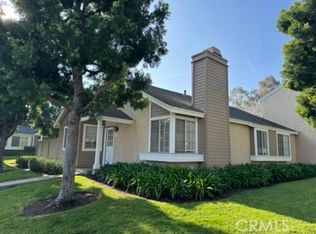
Ideally located, flawlessly designed and pristine in every way! Welcome to 191 Rockwood within the highly coveted community of Woodbridge. This premium single story end-unit home encapsulates all of the style and amenities sought out by even the most discerning buyers. Upon entering, you’ll notice the abundance of natural light shining in on the open concept family room, kitchen and dining space. The entire home has been recently upgraded with vinyl wood flooring, brand new paint and vinyl windows throughout. The family room offers a gas burning fireplace and large front bay window, while the adjacent kitchen includes newly painted cabinetry, granite counters, glass backsplash, breakfast counter seating, and stainless appliances, including newly upgraded fridge, dishwasher and stovetop hood. The spacious primary bedroom boasts custom wall sconce lighting, custom closet organizers and a desk space. The primary bath includes a new dual sink vanity, new light fixtures and a remodeled shower/tub. The two secondary bedrooms offer mirrored sliding closet doors and share a fully remodeled secondary bathroom, also with dual vanity. Other interior features include new Roman shade window coverings throughout, indoor washer and dryer closet, large hallway linen closet and new ceiling fans. Just outside the sliding kitchen door is the large enclosed side yard, ideal for kids to play or hosting weekend BBQs. The private carport is conveniently located just outside the side yard gate. The newly installed AC, heater and Nest thermometer ensure interior comfort for several years to come. A short 2 block walk from the home is the Blue Lake Swim Club, which recently underwent a $4+ million renovation. The park adjacent to the swim club includes expansive grass areas, basketball half court and playground. In addition, Woodbridge offers award winning schools, and the Village Association offers residents amenities such as two landmark lakes, fishing, paddle and row boats, sand-bottom beach lagoons, over twenty pools, volleyball, tennis and pickleball. Come see for yourself!!!
Sold for $1,000,000
Listed by: HomeSmart, Evergreen Realty • Jason Schultz • Contact: 949-365-1888
Bought with: Pacific Sotheby's Int'l Realty
$1,000,000
191 Rockwood #62, Irvine, CA 92614
3beds
1,114sqft
Condominium
Built in 1980
-- sqft lot
$999,900 Zestimate®
$898/sqft
$4,015 Estimated rent
Home value
$999,900
$930,000 - $1.08M
$4,015/mo
Zestimate® history
Owner options
List your home for rent
$4,015/mo
Rent Zestimate®
Find your next renter with Zillow Rental Manager. Plus, with online applications, you can quickly screen prospective tenants – for free.
$4,015/mo
Rent Zestimate®
Refinance and save
$6,653/mo
Est. payment
Refinancing to a lower rate could help reduce your monthly payments and save thousands over the life of the loan.
$6,653/mo
Est. payment
Explore your selling options
Work with a Zillow partner agent
Leverage their expertise and Zillow's premium Showcase listings to get your home seen by more buyers.
Get startedList with your own agent
Get your home in front of millions of buyers by listing it on Zillow.
Learn how to do itSell it yourself
Take full control of how buyers see your home on Zillow by listing For Sale by Owner (FSBO).
List your homeWhat's special
Zillow last checked:
Listing updated:
Listed by:
Jason Schultz DRE #01367115 949-929-7952,
HomeSmart, Evergreen Realty
Bought with:
Joele Romeo, DRE #01878195
Pacific Sotheby's Int'l Realty
Source: CRMLS,MLS#: OC26072671 Originating MLS: California Regional MLS
Originating MLS: California Regional MLSFacts & features
Interior
Bedrooms & bathrooms
- Bedrooms: 3
- Bathrooms: 2
- Full bathrooms: 2
- Main level bathrooms: 2
- Main level bedrooms: 3
Rooms
- Room types: Bedroom, Entry/Foyer, Family Room, Kitchen, Primary Bedroom
Primary bedroom
- Features: Main Level Primary
Bedroom
- Features: All Bedrooms Down
Bedroom
- Features: Bedroom on Main Level
Bathroom
- Features: Bathroom Exhaust Fan, Bathtub, Dual Sinks, Full Bath on Main Level, Linen Closet, Remodeled, Tub Shower, Upgraded
Kitchen
- Features: Granite Counters, Kitchen/Family Room Combo, Remodeled, Updated Kitchen
Heating
- Forced Air, Fireplace(s)
Cooling
- Central Air
Appliances
- Included: Dishwasher, Disposal, Gas Range, Refrigerator, Range Hood, Vented Exhaust Fan, Water Heater, Dryer, Washer
- Laundry: Washer Hookup, Gas Dryer Hookup, Inside, Laundry Closet
Features
- Breakfast Bar, Breakfast Area, Ceiling Fan(s), Granite Counters, Open Floorplan, Recessed Lighting, All Bedrooms Down, Bedroom on Main Level, Main Level Primary
- Flooring: Vinyl
- Windows: Bay Window(s), Double Pane Windows
- Has fireplace: Yes
- Fireplace features: Family Room, Gas
- Common walls with other units/homes: 1 Common Wall
Interior area
- Total interior livable area: 1,114 sqft
Property
Parking
- Total spaces: 2
- Parking features: Covered, Carport, Paved
- Carport spaces: 2
Features
- Levels: One
- Stories: 1
- Entry location: 1
- Patio & porch: Concrete, Enclosed
- Pool features: Community, Diving Board, In Ground, Association
- Has spa: Yes
- Spa features: Association, Community, Heated
- Has view: Yes
- View description: None
Lot
- Size: 1,800 Square Feet
- Features: Landscaped, Near Park
Details
- Additional structures: Storage
- Parcel number: 93861122
- Special conditions: Standard
Construction
Type & style
- Home type: Condo
- Property subtype: Condominium
- Attached to another structure: Yes
Materials
- Foundation: Slab
Condition
- Updated/Remodeled,Turnkey
- New construction: No
- Year built: 1980
Utilities & green energy
- Sewer: Public Sewer
- Water: Public
- Utilities for property: Cable Connected, Electricity Connected, Natural Gas Connected, Phone Connected, Sewer Connected, Water Connected
Community & HOA
Community
- Features: Curbs, Lake, Street Lights, Suburban, Sidewalks, Park, Pool
- Subdivision: Somerset (St)
HOA
- Has HOA: Yes
- Amenities included: Clubhouse, Sport Court, Outdoor Cooking Area, Other Courts, Barbecue, Picnic Area, Playground, Pickleball, Pool, Spa/Hot Tub, Tennis Court(s)
- HOA fee: $423 monthly
- HOA name: Somerset
- HOA phone: 949-450-0202
- Second HOA fee: $157 monthly
- Second HOA name: Woodbridge
- Second HOA phone: 949-786-1800
Location
- Region: Irvine
Financial & listing details
- Price per square foot: $898/sqft
- Tax assessed value: $795,906
- Annual tax amount: $8,634
- Date on market: 4/6/2026
- Cumulative days on market: 32 days
- Listing terms: Submit
- Inclusions: refrigerator, washer, dryer
- Road surface type: Paved
Price history
| Date | Event | Price |
|---|---|---|
| 7/26/2026 | Listing removed | $4,300$4/sqft |
Source: Zillow Rentals Report a problem | ||
| 6/24/2026 | Listed for rent | $4,300+43.3%$4/sqft |
Source: Zillow Rentals Report a problem | ||
| 6/18/2026 | Sold | $1,000,000-2.8%$898/sqft |
Source:  CRMLS #OC26072671 Report a problem CRMLS #OC26072671 Report a problem | ||
| 5/27/2026 | Pending sale | $1,029,000$924/sqft |
Source: CRMLS #OC26072671 Report a problem | ||
| 5/8/2026 | Contingent | $1,029,000$924/sqft |
Source: CRMLS #OC26072671 Report a problem | ||
| 4/27/2026 | Listed for sale | $1,029,000$924/sqft |
Source: CRMLS #OC26072671 Report a problem | ||
| 4/17/2026 | Contingent | $1,029,000$924/sqft |
Source: CRMLS #OC26072671 Report a problem | ||
| 4/6/2026 | Listed for sale | $1,029,000+37.2%$924/sqft |
Source: CRMLS #OC26072671 Report a problem | ||
| 9/28/2021 | Sold | $750,000+42.9%$673/sqft |
Source: Public Record Report a problem | ||
| 8/6/2019 | Listing removed | $3,000$3/sqft |
Source: Irvine #OC19160114 Report a problem | ||
| 7/8/2019 | Listed for rent | $3,000$3/sqft |
Source: Irvine #OC19160114 Report a problem | ||
| 2/17/2006 | Sold | $525,000+32.2%$471/sqft |
Source: Public Record Report a problem | ||
| 2/13/2004 | Sold | $397,000+140.6%$356/sqft |
Source: Public Record Report a problem | ||
| 5/11/1994 | Sold | $165,000$148/sqft |
Source: Public Record Report a problem | ||
Public tax history
| Year | Property taxes | Tax assessment |
|---|---|---|
| 2025 | $8,634 +2.1% | $795,906 +2% |
| 2024 | $8,454 +2.6% | $780,300 +2% |
| 2023 | $8,237 -26.7% | $765,000 +2% |
| 2022 | $11,240 +178% | $750,000 +102.8% |
| 2021 | $4,042 +0.6% | $369,732 +1% |
| 2020 | $4,020 | $365,941 +2% |
| 2019 | $4,020 +2.3% | $358,766 +2% |
| 2018 | $3,931 +4% | $351,732 +2% |
| 2017 | $3,781 | $344,836 +2% |
| 2016 | $3,781 +4.5% | $338,075 +1.5% |
| 2015 | $3,618 +5.1% | $332,997 +2% |
| 2014 | $3,444 | $326,475 -8.3% |
| 2013 | -- | $355,980 +2% |
| 2012 | -- | $349,000 |
| 2011 | -- | $349,000 -17.6% |
| 2010 | -- | $423,493 +8.9% |
| 2009 | -- | $389,000 -8.4% |
| 2008 | -- | $424,500 -20.7% |
| 2007 | -- | $535,500 +29.8% |
| 2006 | -- | $412,674 +2% |
| 2005 | -- | $404,583 +105.1% |
| 2004 | -- | $197,248 +1.9% |
| 2003 | -- | $193,633 +2% |
| 2002 | -- | $189,837 +2% |
| 2001 | $1,911 +1.3% | $186,115 +2% |
| 2000 | $1,886 | $182,466 |
Find assessor info on the county website
Neighborhood: Woodbridge
Nearby homes
- $1,409,5003 bd2 ba1.4k sqft100 Summerstone, Irvine, CA 92614Off Market
- $1,657,2003 bd2 ba1.6k sqft99 Summerstone, Irvine, CA 92614Off Market
- $999,0003 bd2 ba1.1k sqft155 Rockwood #47, Irvine, CA 92614Sold
- $850,0003 bd2 ba1.1k sqft139 Rockwood #39, Irvine, CA 92614Sold
- $779,3002 bd1 ba1k sqft141 Rockwood #40, Irvine, CA 92614Off Market
- $848,3003 bd1 ba1.2k sqft143 Rockwood #41, Irvine, CA 92614Off Market
- $774,4002 bd1 ba1k sqft145 Rockwood #42, Irvine, CA 92614Off Market
- $768,4002 bd2 ba1k sqft147 Rockwood #43, Irvine, CA 92614Off Market
Nearby schools
GreatSchools rating
- 9/10Meadow Park SchoolGrades: K-6Distance: 0.7 mi
- 9/10South Lake Middle SchoolGrades: 7-8Distance: 0.6 mi
- 10/10Woodbridge High SchoolGrades: 9-12Distance: 0.9 mi
Schools provided by the listing agent
- High: Woodbridge
Source: CRMLS. This data may not be complete. We recommend contacting the local school district to confirm school assignments for this home.
Get a cash offer in 3 minutes
Find out how much your home could sell for in as little as 3 minutes with a no-obligation cash offer.
Estimated market value
$999,900
Get a cash offer in 3 minutes
Find out how much your home could sell for in as little as 3 minutes with a no-obligation cash offer.
Estimated market value
$999,900
- California
- Orange County
- Irvine
- 92614
- Woodbridge
- 191 Rockwood Unit 62
Nearby cities
Nearby neighborhoods
Nearby zip codes
Other Irvine Topics
