Virtually Staged. Price improvement! Welcome home to this beautifully refreshed Port Charlotte home! Open floorplan features 2,109 square feet of thoughtfully planned living space, and offers generously sized rooms designed for everyday comfort and easy living. Light and bright throughout, with tons of windows and crisp new paint. Recent updates include brand-new carpet, fresh interior and exterior paint, and all new stainless steel appliances. Huge covered lanai and screened pool area, perfect for relaxing, entertaining family and friends, or enjoying Florida’s year-round sunshine. No HOA! Conveniently located near shopping, dining, and just a short drive to the area's pristine beaches, this home is ideal for those looking for space, comfort, and a great place to call home. Virtually staged/AI-enhanced photos illustrate potential improvements; see original photos for current condition. This property is subject to a 3-Day First Look Period. Seller will negotiate offers after the period expires.
Pending
$319,900
191 ROSEMARY STREET, PORT CHARLOTTE, FL 33954
3beds
2,109sqft
Single Family Residence
Built in 1998
10,000 Square Feet Lot
$-- Zestimate®
$152/sqft
$-- HOA
What's special
Screened pool areaCrisp new paintHuge covered lanaiTons of windowsBrand-new carpetOpen floorplanLight and bright throughout
- 240 days
- 2,572
- 197
Zillow last checked:
Listing updated:
Listed by:
Stephanie Thibodeaux 321-622-5211,
ALL FLORIDA PROPERTY GROUP,INC 321-622-5211
Source: Stellar MLS,MLS#: O6372125 Originating MLS: Orlando Regional
Originating MLS: Orlando Regional
Facts & features
Interior
Bedrooms & bathrooms
- Bedrooms: 3
- Bathrooms: 2
- Full bathrooms: 2
Primary bedroom
- Features: Walk-In Closet(s)
- Level: First
- Area: 204 Square Feet
- Dimensions: 17x12
Kitchen
- Level: First
- Area: 110 Square Feet
- Dimensions: 11x10
Living room
- Level: First
- Area: 221 Square Feet
- Dimensions: 17x13
Heating
- Central
Cooling
- Central Air
Appliances
- Included: Dishwasher, Microwave, Range, Refrigerator
- Laundry: Inside
Features
- Ceiling Fan(s), Open Floorplan, Walk-In Closet(s)
- Flooring: Carpet, Ceramic Tile
- Doors: Sliding Doors
- Windows: Window Treatments
- Has fireplace: No
Interior area
- Total structure area: 2,677
- Total interior livable area: 2,109 sqft
Video & virtual tour
Property
Parking
- Total spaces: 2
- Parking features: Garage - Attached
- Attached garage spaces: 2
Features
- Levels: One
- Stories: 1
- Has private pool: Yes
- Pool features: In Ground
- Has view: Yes
- View description: Pool
Lot
- Size: 10,000 Square Feet
- Dimensions: 80 x 125
Details
- Parcel number: 402201152023
- Zoning: RSF3.5
- Special conditions: Real Estate Owned
Construction
Type & style
- Home type: SingleFamily
- Property subtype: Single Family Residence
Materials
- Block, Stucco
- Foundation: Slab
- Roof: Shingle
Condition
- New construction: No
- Year built: 1998
Utilities & green energy
- Sewer: Public Sewer
- Water: Public
- Utilities for property: Electricity Available, Electricity Connected
Community & HOA
Community
- Pet fee: $0 monthly
- Subdivision: PORT CHARLOTTE SEC 015
HOA
- Has HOA: No
Location
- Region: Pt Charlotte
Financial & listing details
- Price per square foot: $152/sqft
- Tax assessed value: $316,764
- Annual tax amount: $5,547
- Date on market: 1/12/2026
- Cumulative days on market: 237 days
- Listing terms: Cash,Conventional,FHA,VA Loan
- Ownership: Fee Simple
- Total actual rent: 0
- Electric utility on property: Yes
- Road surface type: Asphalt, Paved
Foreclosure details
Estimated market value
Not available
Estimated sales range
Not available
Not available
Price history
| Date | Event | Price |
|---|---|---|
| 11/3/2025 | Sold | $410,346+3319.6%$195/sqft |
Source: Public Record Report a problem | ||
| 3/5/1996 | Sold | $12,000+41.2%$6/sqft |
Source: Public Record Report a problem | ||
| 3/23/1994 | Sold | $8,500+26.9%$4/sqft |
Source: Public Record Report a problem | ||
| 11/9/1993 | Sold | $6,700$3/sqft |
Source: Public Record Report a problem | ||
Public tax history
| Year | Property taxes | Tax assessment |
|---|---|---|
| 2025 | $5,548 -7.2% | $316,764 -7.7% |
| 2024 | $5,976 +194.7% | $343,077 +133.8% |
| 2023 | $2,028 +1.3% | $146,755 +3% |
| 2022 | $2,002 +0.9% | $142,481 +3% |
| 2021 | $1,983 +2.6% | $138,331 +1.4% |
| 2020 | $1,932 -10.7% | $136,421 +2.3% |
| 2019 | $2,163 +8.8% | $133,354 +1.9% |
| 2018 | $1,988 | $130,868 +2.1% |
| 2017 | $1,988 +1.2% | $128,176 +2.1% |
| 2016 | $1,965 +0.8% | $125,540 +0.7% |
| 2015 | $1,951 +0.5% | $124,667 +0.8% |
| 2014 | $1,942 +35.4% | $123,678 +3.2% |
| 2013 | $1,434 +4.4% | $119,813 -8.9% |
| 2012 | $1,373 -11.8% | $131,582 |
| 2011 | $1,558 -12.9% | $131,582 -8% |
| 2010 | $1,788 +4.7% | $142,977 -1.8% |
| 2009 | $1,708 | $145,574 +5.7% |
| 2007 | -- | $137,749 |
| 2006 | -- | $137,749 +6.1% |
| 2005 | -- | $129,842 +1.9% |
| 2004 | -- | $127,421 |
| 2003 | -- | $127,421 +2.4% |
| 2002 | $1,945 +2.8% | $124,435 +1.6% |
| 2001 | $1,891 +4.4% | $122,475 +3% |
| 2000 | $1,812 | $118,908 |
Find assessor info on the county website
Monthly payment
Climate risks
Neighborhood: 33954

Similar homes
- $295,0003 bd2 ba1.9k sqft1437 ROMMEL STREET, PORT CHARLOTTE, FL 33952For Sale
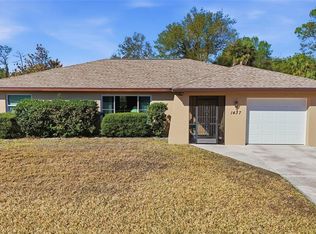
 MLS ID #C7530185, April Emil, KW PEACE RIVER PARTNERS. Stellar MLS
 - $328,0003 bd2 ba1.6k sqft1458 RICHBRIAR DRIVE, NORTH PORT, FL 34288For Sale
 MLS ID #A4699877, Brandi Furlan, KW COASTAL LIVING III. Stellar MLS
 - $344,5003 bd2 ba1.9k sqft3215 BROOKLYN AVENUE, PORT CHARLOTTE, FL 33952For Sale
 MLS ID #A4699604, Leland Howard, MEDWAY REALTY. Stellar MLS
 - $269,9003 bd2 ba1.3k sqft1128 INVERNESS STREET, PORT CHARLOTTE, FL 33952For Sale
 MLS ID #C7528267, Jane Lizell, REALTY HUB. Stellar MLS
 - $324,9953 bd2 ba2.1k sqft25108 PALISADE ROAD, PUNTA GORDA, FL 33983For SaleMLS ID #TB8538379, Kyle Launius, TRIDENT REAL ESTATE ADVISORS. Stellar MLS
- $313,0003 bd2 ba1.9k sqft3987 RIVER BANK WAY, PORT CHARLOTTE, FL 33980For SaleMLS ID #O6435072, Steven Koleno, BEYCOME OF FLORIDA LLC. Stellar MLS
- $299,9004 bd2 ba1.6k sqft218 CAYUGA STREET, PORT CHARLOTTE, FL 33954For SaleMLS ID #C7528639, Alexis LaGreca Morales, MARINA PARK REALTY LLC. Stellar MLS
- $329,9003 bd2 ba1.3k sqft24195 BUCKINGHAM WAY, PORT CHARLOTTE, FL 33980For SaleMLS ID #C7529093, Charles Allen, COLDWELL BANKER SUNSTAR REALTY. Stellar MLS
- $299,9003 bd2 ba1.8k sqft25192 DERRINGER ROAD, PUNTA GORDA, FL 33983For SaleMLS ID #C7527578, Brian Helgemo, COMPASS FLORIDA. Stellar MLS
- $345,0003 bd2 ba1.5k sqft814 ELLICOTT CIRCLE NW, PORT CHARLOTTE, FL 33952For SaleMLS ID #N6145552, Ashley LeRoy, EVOLVE REAL ESTATE. Stellar MLS
- $329,9993 bd2 ba1.8k sqft15097 MALCOLM AVENUE, PORT CHARLOTTE, FL 33953For SaleMLS ID #A4703267, Britany Huebner, RIVER HILLS PROPERTIES, LLC B. Stellar MLS
- $349,0003 bd2 ba1.7k sqft2261 BENGAL COURT, PUNTA GORDA, FL 33983For SaleMLS ID #C7529970, Timothy May, EXP REALTY LLC. Stellar MLS
- $300,0003 bd2 ba1.6k sqft2555 ATWATER DRIVE, NORTH PORT, FL 34288For SaleMLS ID #C7527864, Nick Demers, RE/MAX PALM REALTY. Stellar MLS
- $309,9003 bd2 ba1.5k sqft23177 RYE AVENUE, PUNTA GORDA, FL 33980For SaleMLS ID #C7515489, Matthew Rhoden, PROPERTY LIONS REALTY, INC. Stellar MLS
- $350,0003 bd2 ba2.3k sqft4284 RIVER BANK WAY, PUNTA GORDA, FL 33980For SaleMLS ID #A4695142, Michael Grady, COLDWELL BANKER REALTY. Stellar MLS
- $324,9003 bd2 ba1.9k sqft2510 SHEILA LANE, NORTH PORT, FL 34286For SaleMLS ID #A4691761, Eugene Petrusha, AMERICAS BEST REALTY FL LLC. Stellar MLS
- $299,0003 bd2 ba1.6k sqft29 SEASONS DRIVE, PUNTA GORDA, FL 33983For SaleMLS ID #C7527624, Meeghan Armstrong, SELLSTATE VISION REALTY. Stellar MLS
- $329,9003 bd2 ba1.8k sqft2991 GRANDVIEW DRIVE, NORTH PORT, FL 34288For SaleMLS ID #C7528864, Jason Ester, RE/MAX ALLIANCE GROUP. Stellar MLS
- $314,0003 bd2 ba1.9k sqft1471 PRAIRIE TERRACE, NORTH PORT, FL 34286For SaleMLS ID #D6148308, Debbie Jones, RE/MAX ALLIANCE GROUP. Stellar MLS
- $329,0003 bd2 ba1.4k sqft2399 RIO DE JANEIRO AVENUE, PUNTA GORDA, FL 33983For SaleMLS ID #C7529014, Carla Nix, COLDWELL BANKER SUNSTAR REALTY. Stellar MLS
