Skip main navigation
Open: Sun 12pm-3pm
ActiveErrorPrice cut: $10K (7/1)
$675,000
5beds
2,602sqft

191 S ARABELLA Way, St. Johns, FL 32259

5beds
2,602sqft
Single family residence
Built in 2010
7,405 sqft
2 Garage spaces
$259 price/sqft
$254/mo HOA

What's special

Dedicated home officeFresh interior paintBrand-new roofImmaculate waterfront propertyExpansive peaceful waterfront viewsWood-look tile flooringCustom closets

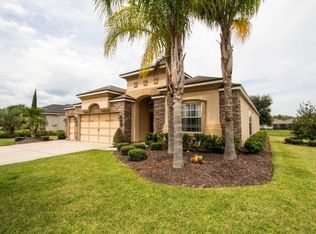
Stop looking--this is the St. Johns Forest home you've been waiting for! Offering unmatched peace of mind with concrete block construction and the CDD BOND FULLY PAID OFF, this immaculate waterfront property is loaded with value. THE SPACE YOU NEED: 4 Bedrooms + Dedicated Home Office + Massive upstairs Bonus Room ...

15 days
|
3,514
|
230
|

Likely to sell faster than

Source: realMLS,MLS#: 2153211MLS Logo
Travel times

Kitchen

Primary Bedroom

Dining Room

Zillow last checked:

Listing updated:

Listed by:

CHRISTINA WELCH 904-404-1640,

KELLER WILLIAMS ST JOHNS 904-867-7694,

KELLY DELUCIA 904-323-2952

Source: realMLS,MLS#: 2153211MLS Logo

Facts & features

Interior

Bedrooms & bathrooms
  • Bedrooms: 5
  • Bathrooms: 4
  • Full bathrooms: 3
  • 1/2 bathrooms: 1
Primary bedroom
  • Area: 242.49 Square Feet
  • Dimensions: 13.03 x 18.61
Bedroom 2
  • Area: 184.19 Square Feet
  • Dimensions: 11.65 x 15.81
Bedroom 4
  • Area: 108.94 Square Feet
  • Dimensions: 9.77 x 11.15
Bedroom 5
  • Area: 107.96 Square Feet
  • Dimensions: 9.77 x 11.05
Dining room
  • Area: 197.19 Square Feet
  • Dimensions: 16.19 x 12.18
Kitchen
  • Area: 689.6 Square Feet
  • Dimensions: 21.33 x 32.33
Laundry
  • Area: 53.6 Square Feet
  • Dimensions: 5.69 x 9.42
Living room
  • Area: 123.49 Square Feet
  • Dimensions: 10.24 x 12.06
Heating
  • Central
Cooling
  • Central Air
Appliances
  • Included: Dishwasher, Gas Range
  • Laundry: Electric Dryer Hookup, Washer Hookup
Features
  • Breakfast Bar, Eat-in Kitchen, Kitchen Island, Primary Bathroom -Tub with Separate Shower, Split Bedrooms, Walk-In Closet(s)
  • Flooring: Carpet, Vinyl
Interior area
  • Total interior livable area: 2,602 sqft
Video & virtual tour

Property

Parking
  • Total spaces: 2
  • Parking features: Garage
  • Garage spaces: 2
Features
  • Levels: Two
  • Stories: 2
  • Patio & porch: Covered, Patio
  • Pool features: In Ground, Fenced, Gas Heat, Salt Water, Solar Heat
  • Fencing: Back Yard
  • Has view: Yes
  • View description: Pond
  • Has water view: Yes
  • Water view: Pond
  • Waterfront features: Pond
Lot
  • Size: 7,405 Square Feet
Details
  • Parcel number: 0263341080

Construction

Type & style
  • Home type: SingleFamily
  • Architectural style: Traditional
  • Property subtype: Single Family Residence
Materials
  • Stucco
  • Roof: Shingle
Condition
  • New construction: No
  • Year built: 2010

Utilities & green energy

  • Sewer: Public Sewer
  • Water: Public
  • Utilities for property: Cable Available, Electricity Connected, Natural Gas Connected, Sewer Connected

Community & HOA

Community
  • Security: Security Gate
  • Subdivision: St Johns Forest
HOA
  • Has HOA: Yes
  • Amenities included: Pool, Children's Pool, Tennis Court(s)
  • HOA fee: $254 monthly
Location
  • Region: Saint Johns

Financial & listing details

  • Price per square foot: $259/sqft
  • Tax assessed value: $543,577
  • Annual tax amount: $4,821
  • Date on market: 7/1/2026
  • Listing terms: Cash,Conventional,FHA,VA Loan

Price history

DateEventPrice
7/1/2026Price change$675,000-1.5%$259/sqft
Source: realMLS #2153211 Report a problem
6/18/2026Price change$685,000-0.7%$263/sqft
Source: realMLS #2141365 Report a problem
6/5/2026Price change$690,000-1.4%$265/sqft
Source: realMLS #2141365 Report a problem
5/15/2026Listed for sale$700,000$269/sqft
Source: realMLS #2141365 Report a problem
5/7/2026Listing removed$700,000$269/sqft
Source: realMLS #2141365 Report a problem
4/22/2026Listed for sale$700,000+143.9%$269/sqft
Source: realMLS #2141365 Report a problem
11/23/2010Sold$287,000$110/sqft
Source: Public Record Report a problem

Public tax history

YearProperty taxesTax assessment
2025$4,821 +11.1%$334,193 +2.9%
2024$4,340 +1.8%$324,775 +3%
2023$4,265 +2.5%$315,316 +3%
2022$4,159 +24.6%$306,132 +26%
2021$3,339 +1.5%$243,050 +1.4%
2020$3,289 -1.5%$239,694 +2.3%
2019$3,340 $234,305 +1.9%
2018$3,340 +1.4%$229,936 +2.1%
2017$3,293 $225,207 -0.9%
2016$3,293 +0%$227,192 +0.7%
2015$3,293 -1.6%$225,613 +0.8%
2014$3,346 $223,823 +4.5%
2013-- $214,093 +1.7%
2012-- $210,514 -5.5%
2011-- $222,775

Find assessor info on the county website

Monthly payment

Est. payment
$4,341/mo
Principal & interest
$3350
Property taxes
$737
HOA Fees
$254
More affordability toolsChevron Right

Estimated market value

$660,600

$628,000 - $694,000

$3,770/mo

Climate risks

Explore flood, wildfire, and other predictive climate risk information for this property on First Street®️.

Neighborhood: 32259

Nearby schools

Liberty Pines Academy
Grades K-80.7 miles
9/10
GreatSchools® Rating
Test Score Rating
9/10
Student Progress Rating
8/10
Beachside High School
Grades 8-122.6 miles
7/10
GreatSchools® Rating
Test Score Rating
8/10
Student Progress Rating
6/10

Open house

  • Sun, Jul 19

    12:00 PM - 3:00 PM