Call the Listing agent for a private tour! Don't miss out on this beautifully upgraded 3BED 2BATH Townhome in Pueblo West, BUILT IN 2023. With over 1500 sqft of living space, this home offers a ranch style and a main level living floor plan. The living room features an electric fireplace and large windows adding warmth and natural light. The spacious kitchen includes granite countertops, ample cabinetry, an extra large pantry, and newer stainlesssteel appliances.A large primary suite is connected to the full bathroom and an oversized walk-in closet. And did we mention the huge laundry room convenientlyon the main level? Looking deeper into this home, itis equipped with a Lennox heating and cooling system, a Navien tankless water heater, and energy-efficient JELD-WEN windows and patio door. The fully finished and nicely insulated 2-car garage includes the mechanical room which is conveniently away from the main living space. The low-maintenance brick veneer exterior, along with an auto sprinkler system, ensures easy upkeep. The HOA covers lawn care, trash service, and snow removal. 191 S Crescent is located near McCulloch Blvd with quick access to Hwy 50, this property is close to restaurants, shopping, and other amenities. Schedule your showing today!
Sold
$361,000
191 S Crescent Cir, Pueblo West, CO 81007
3beds
1,503sqft
Townhouse
Built in 2023
6,155 Square Feet Lot
$348,700 Zestimate®
$240/sqft
$2,144 Estimated rent
Home value
$348,700
$314,000 - $387,000
$2,144/mo
Zestimate® history
Owner options
List your home for rent
$2,144/mo
Rent Zestimate®
Find your next renter with Zillow Rental Manager. Plus, with online applications, you can quickly screen prospective tenants – for free.
$2,144/mo
Rent Zestimate®
Refinance and save
$2,279/mo
Est. payment
Refinancing to a lower rate could help reduce your monthly payments and save thousands over the life of the loan.
$2,279/mo
Est. payment
Explore your selling options
Work with a Zillow partner agent
Leverage their expertise and Zillow's premium Showcase listings to get your home seen by more buyers.
Get startedList with your own agent
Get your home in front of millions of buyers by listing it on Zillow.
Learn how to do itSell it yourself
Take full control of how buyers see your home on Zillow by listing For Sale by Owner (FSBO).
List your homeWhat's special
Ranch stylePatio doorLarge primary suiteAuto sprinkler systemGranite countertopsHuge laundry roomExtra large pantry
Zillow last checked:
Listing updated:
Listed by:
Marigold Properties 630-806-5928,
EXIT Realty DTC, Cherry Ck, P.P,
Outside Listing Agent Outside Listing Agent,
Outside listing Office
Bought with:
Glenn Knutson, Sp01314351
Glenn Knutson Properties
Source: PAR,MLS#: 228388
Facts & features
Interior
Bedrooms & bathrooms
- Bedrooms: 3
- Bathrooms: 2
- Full bathrooms: 2
- 3/4 bathrooms: 1
- Main level bedrooms: 3
Primary bedroom
- Level: Main
- Area: 172.2
- Dimensions: 12.3 x 14
Bedroom 2
- Level: Main
- Area: 124
- Dimensions: 12.4 x 10
Bedroom 3
- Level: Main
- Area: 126.48
- Dimensions: 12.4 x 10.2
Dining room
- Level: Main
- Area: 95.76
- Dimensions: 11.4 x 8.4
Kitchen
- Level: Main
- Area: 133.92
- Dimensions: 10.8 x 12.4
Living room
- Level: Main
- Area: 268.8
- Dimensions: 12.8 x 21
Features
- New Paint, Ceiling Fan(s), Walk-In Closet(s), Granite Counters
- Flooring: New Floor Coverings
- Windows: Window Coverings
- Basement: Crawl Space
- Number of fireplaces: 1
Interior area
- Total structure area: 1,503
- Total interior livable area: 1,503 sqft
Property
Parking
- Total spaces: 2
- Parking features: 2 Car Garage Attached, Garage Door Opener
- Attached garage spaces: 2
Features
- Patio & porch: Patio-Open-Rear
Lot
- Size: 6,155 Square Feet
- Dimensions: 116 x 53
- Features: Irregular Lot, Sprinkler System-Front, Sprinkler System-Rear, Lawn-Front, Lawn-Rear, Rock-Rear, Automatic Sprinkler
Details
- Parcel number: 0611119016
- Zoning: R-5
- Special conditions: Standard
Construction
Type & style
- Home type: Townhouse
- Architectural style: Ranch
- Property subtype: Townhouse
Condition
- Year built: 2023
Utilities & green energy
- Utilities for property: Cable Connected
Community & HOA
Community
- Security: Smoke Detector/CO
- Subdivision: Pueblo West Golf Course
HOA
- Has HOA: Yes
- HOA fee: $130 monthly
Location
- Region: Pueblo West
Financial & listing details
- Price per square foot: $240/sqft
- Tax assessed value: $339,655
- Annual tax amount: $417
- Date on market: 12/26/2024
- Road surface type: Paved
Price history
| Date | Event | Price |
|---|---|---|
| 1/15/2025 | Sold | $361,000-2.2%$240/sqft |
Source:  PAR #228388 Report a problem PAR #228388 Report a problem | ||
| 12/19/2024 | Listing removed | $369,000$246/sqft |
Source: PAR #228388 Report a problem | ||
| 10/20/2024 | Listed for sale | $369,000+45065.2%$246/sqft |
Source: PAR #228388 Report a problem | ||
| 7/24/2014 | Sold | $817$1/sqft |
Source: Public Record Report a problem | ||
Public tax history
| Year | Property taxes | Tax assessment |
|---|---|---|
| 2025 | $1,448 +246.7% | $21,230 +15.7% |
| 2024 | $418 -3% | $18,350 +339% |
| 2023 | $431 +0.3% | $4,180 -3.9% |
| 2022 | $429 +49.7% | $4,350 |
| 2021 | $287 +0.3% | -- |
| 2020 | $286 -0.4% | $2,900 |
| 2018 | $287 | $2,900 |
| 2017 | $287 +265.9% | $2,900 +81.9% |
| 2016 | $78 | $1,594 |
| 2015 | $78 -60.2% | $1,594 -20.9% |
| 2014 | $197 +0.7% | $2,015 |
| 2013 | $196 +2.4% | $2,015 +1.2% |
| 2012 | $191 | $1,991 |
| 2011 | $191 -0.7% | $1,991 +3.1% |
| 2010 | $193 -13.5% | $1,932 +0.1% |
| 2009 | $223 -1.5% | $1,930 -13.5% |
| 2008 | $226 -8.3% | $2,230 |
| 2007 | $247 +4% | $2,230 -1.8% |
| 2006 | $237 -2.5% | $2,270 |
| 2005 | $243 +1.6% | $2,270 +5.1% |
| 2004 | $239 +34.5% | $2,160 |
| 2003 | $178 +11% | $2,160 +29.3% |
| 2002 | $160 -31.4% | $1,670 +3.7% |
| 2001 | $234 | $1,610 |
Find assessor info on the county website
Neighborhood: Pueblo West
Nearby homes
- $--6,050 Square Feet260 S Crescent Dr, Pueblo West, CO 81007Off Market

- $330,1002 bd3 ba1.5k sqft169 S Crescent Cir, Pueblo West, CO 81007Off Market
- $300,3002 bd2 ba1.5k sqft171 S Crescent Cir, Pueblo West, CO 81007Off Market
- $79,00010,454.4 Square Feet7 & 8 S Crescent Cir, Pueblo, CO 81007Lot/Land
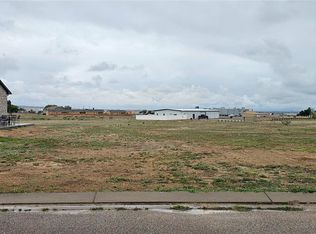
- $310,0002 bd2 ba1.5k sqft190 S Crescent Cir, Pueblo West, CO 81007Sold
- $---- bd-- ba-- sqft190 S Crescent Cir, Pueblo, CO 81007Off Market
- $335,0003 bd2 ba1.5k sqft184 S Crescent Cir, Pueblo West, CO 81007Sold
- $--5,183.64 Square Feet0 S Crescent Cir, Pueblo, CO 81007Off Market
Nearby schools
GreatSchools rating
- 6/10Pueblo West Elementary SchoolGrades: PK-5Distance: 1.1 mi
- 5/10Liberty Point International SchoolGrades: 6-8Distance: 1.1 mi
- 6/10Pueblo West High SchoolGrades: 9-12Distance: 2.1 mi
Schools provided by the listing agent
- District: 70
Source: PAR. This data may not be complete. We recommend contacting the local school district to confirm school assignments for this home.


Get pre-qualified for a loan
At Zillow Home Loans, we can pre-qualify you in as little as 5 minutes with no impact to your credit score.An equal housing lender. NMLS #10287.
Sell for more on Zillow
Get a Zillow Showcase℠ listing at no additional cost and you could sell for .
$348,700
2% more
+$6,974
With Zillow Showcase(estimated)
$355,674
- Colorado
- Pueblo County
- Pueblo
- 81007
- Pueblo West
- 191 S Crescent Cir
Nearby cities
Nearby neighborhoods
Nearby zip codes
Other Pueblo Topics
