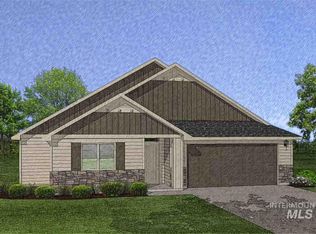
Turn-Key Smart Home available for rent. Available immediately. So many great features! Brand new subdivision in NE Emmett. The monthly rent is $2,950. Pets are allowed with an extra deposit and monthly pet rent. Short and long term leases considered. This is a Samsung "Smart Things" smart home, which includes Family Hub Refrigerator with built-in screen, all Smart connected appliances and Smart connected Front loader Washer and Dryer. Also includes Ring Doorbell and touchpad entry. Smart thermostat. All appliances can be monitored from your phone. Kitchen comes with brand new appliances, including Samsung Smart Fridge with large screen, Gas Range, Dishwasher and drawer Microwave. Huge Island with a breakfast bar. Under cabinet LED lighting and floating shelves make this kitchen a dream! Formal dinning room off kitchen. The living room has 20-foot ceilings and a gas fireplace. Door to covered patio. No rear neighbors. 3 - Car garage. Large driveway, with room for an RV on the side of the house. TWO Master suites - One upstairs, one downstairs. Both have a walk-in closet and tile walk-in shower. Downstairs master has extra storage area and a soaking tub. 2 additional Bedrooms....Large shared second bath with tub/shower. Separate Laundry Room with brand new Samsung Washer/Dryer. Coat Closet at the entry point from the garage for coats and shoes. Luxury Vinyl Plank Floors throughout. Window coverings included. Tennant will need to put all utilities in their own name, including gas, electricity, water, sewer, and internet. Close to downtown Emmett and shopping. Well-behaved pets will be considered with an additional deposit and pet rent. No Smoking preferred. Fenced yard with a gate on both sides. Landscaping will be done in spring due to weather and the availability of crew. Landscape maintenance is included. The renter is responsible for water, gas, electricity, sewer, trash, and internet. Cars need to be parked in the garage, per HOA rules. The monthly rent is $2,950. Short and long-term leases will be considered. The renter is responsible for water, gas, electricity, sewer, trash, and internet. Well-behaved pets will be considered with an additional deposit and pet rent. Non Smoking is preferred. Cars need to be parked in the garage, per HOA rules.
This property is not currently displayed as for sale or rent on Zillow. This may be different from what's on other websites or public sources.