Skip main navigation
Closed
  • $585,000

    191 S Oakland Grv, Elmhurst, IL 60126

    3beds
    3,978sqft
    Single Family Residence
    Built in 1951
    0.35 Acres Lot
    $-- Zestimate®
    $147/sqft
    $5,433 Estimated rent

    Home value

    Not available

    Estimated sales range

    Not available

    $5,433/mo

    Zestimate® history
    Loading
    Loading...

    Owner options

    List your home for rent

    $5,433/mo

    Rent Zestimate®

    Find your next renter with Zillow Rental Manager. Plus, with online applications, you can quickly screen prospective tenants – for free.

    Learn more

    $5,433/mo

    Rent Zestimate®

    Refinance and save

    $3,414/mo

    Est. payment

    Refinancing to a lower rate could help reduce your monthly payments and save thousands over the life of the loan.

    See today's rates

    $3,414/mo

    Est. payment

    Explore your selling options

    Work with a Zillow partner agent

    Leverage their expertise and Zillow's premium Showcase listings to get your home seen by more buyers.

    Get started

    List with your own agent

    Get your home in front of millions of buyers by listing it on Zillow.

    Learn how to do it

    Sell it yourself

    Take full control of how buyers see your home on Zillow by listing For Sale by Owner (FSBO).

    List your home

    What's special

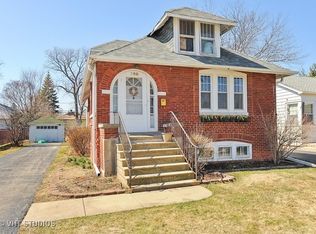
    Spacious 3 bdrm, 3 full and 2 half bath home with a HUGE BONUS SPACE in the addition over the garage perfect for a home office, studio or in-law suite, etc complete with bathroom and a private balcony. This stunning home offers an expansive, fully fenced and landscaped backyard and a spacious deck perfect for entertaining, all situated on a generous double lot. The open-concept kitchen is a chef's dream, equipped with stainless steel appliances and elegant granite countertops, seamlessly flowing into a bright family room adorned with vaulted ceilings, skylights, and a cozy gas fireplace, both with low maintenance porcelain plank flooring. Completely updated, this home boasts a formal living room with wood burning fireplace and beautiful wood floors. The large main floor primary suite is a retreat in itself, featuring a master bathroom with a luxurious granite double vanity with premium fixtures and oversized walk-in shower. Hardwood floors extend through all bedrooms. Each bathroom in the home is designed with contemporary flair, offering granite countertops, new vanities, custom tile work and modern finishes. The main floor guest bathroom is conveniently accessible in the main living space. The basement is an entertainer's delight, featuring exposed brick, a 14-foot wet bar, laundry/utility room, and a full bath with a spacious walk-in steam shower. Spacious garage with second overhead door opening to the backyard. Located a half mile to Metra and blocks from the Salt Creek Trail, which connects to the Prairie Path, this home combines luxury and convenience in a picturesque setting.

    Zillow last checked:

    Listing updated:

    Listed by:

    Kathy Berger 630-505-8305,

    RE/MAX Suburban

    Bought with:

    Jill Giorno

    @properties Christie's International Real Estate

    Source: MRED as distributed by MLS GRID,MLS#: 12117637MLS Logo

    Facts & features

    Interior

    Bedrooms & bathrooms
    • Bedrooms: 3
    • Bathrooms: 5
    • Full bathrooms: 3
    • 1/2 bathrooms: 2
    Rooms
    • Room types: Foyer, Workshop, Eating Area, Bonus Room, Recreation Room
    Primary bedroom
    • Features: Flooring (Hardwood), Window Treatments (Blinds), Bathroom (Full, Double Sink)
    • Level: Main
    • Area: 350 Square Feet
    • Dimensions: 25X14
    Bedroom 2
    • Features: Flooring (Hardwood), Window Treatments (Blinds)
    • Level: Second
    • Area: 180 Square Feet
    • Dimensions: 15X12
    Bedroom 3
    • Features: Flooring (Hardwood), Window Treatments (Blinds)
    • Level: Second
    • Area: 168 Square Feet
    • Dimensions: 14X12
    Bonus room
    • Features: Flooring (Vinyl)
    • Level: Second
    • Area: 550 Square Feet
    • Dimensions: 25X22
    Dining room
    • Features: Flooring (Hardwood)
    • Level: Main
    • Area: 96 Square Feet
    • Dimensions: 12X8
    Eating area
    • Features: Flooring (Hardwood), Window Treatments (Blinds)
    • Level: Main
    • Area: 96 Square Feet
    • Dimensions: 12X8
    Family room
    • Features: Flooring (Porcelain Tile)
    • Level: Main
    • Area: 378 Square Feet
    • Dimensions: 21X18
    Foyer
    • Features: Flooring (Porcelain Tile)
    • Level: Main
    • Area: 49 Square Feet
    • Dimensions: 7X7
    Kitchen
    • Features: Kitchen (Eating Area-Breakfast Bar, Eating Area-Table Space), Flooring (Porcelain Tile)
    • Level: Main
    • Area: 144 Square Feet
    • Dimensions: 8X18
    Laundry
    • Features: Flooring (Other)
    • Level: Basement
    • Area: 88 Square Feet
    • Dimensions: 8X11
    Living room
    • Features: Flooring (Hardwood), Window Treatments (Curtains/Drapes)
    • Level: Main
    • Area: 308 Square Feet
    • Dimensions: 22X14
    Other
    • Features: Flooring (Carpet)
    • Level: Basement
    • Area: 600 Square Feet
    • Dimensions: 30X20
    Other
    • Features: Flooring (Other)
    • Level: Basement
    • Area: 156 Square Feet
    • Dimensions: 13X12
    Heating
    • Natural Gas, Forced Air, Zoned
    Cooling
    • Central Air, Zoned
    Appliances
    • Included: Range, Microwave, Dishwasher, High End Refrigerator, Washer, Dryer, Stainless Steel Appliance(s)
    Features
    • Cathedral Ceiling(s), Wet Bar, 1st Floor Bedroom, In-Law Floorplan, 1st Floor Full Bath, Open Floorplan, Granite Counters
    • Flooring: Hardwood
    • Windows: Skylight(s)
    • Basement: Finished,Rec/Family Area,Full
    • Number of fireplaces: 2
    • Fireplace features: Family Room, Living Room
    Interior area
    • Total structure area: 3,978
    • Total interior livable area: 3,978 sqft
    • Finished area below ground: 692

    Property

    Parking
    • Total spaces: 2
    • Parking features: Brick Driveway, Garage Door Opener, On Site, Garage Owned, Attached, Garage
    • Attached garage spaces: 2
    • Has uncovered spaces: Yes
    Accessibility
    • Accessibility features: No Disability Access
    Features
    • Stories: 2
    • Patio & porch: Deck, Patio
    • Exterior features: Balcony
    • Fencing: Fenced
    Lot
    • Size: 0.35 Acres
    • Dimensions: 100X150
    Details
    • Additional structures: Shed(s)
    • Parcel number: 0603411013
    • Special conditions: None
    • Other equipment: Ceiling Fan(s)

    Construction

    Type & style
    • Home type: SingleFamily
    • Property subtype: Single Family Residence
    Materials
    • Vinyl Siding, Stone
    • Roof: Asphalt
    Condition
    • New construction: No
    • Year built: 1951

    Utilities & green energy

    • Electric: 200+ Amp Service
    • Sewer: Public Sewer
    • Water: Lake Michigan

    Community & HOA

    Community
    • Features: Park, Curbs, Sidewalks, Street Lights, Street Paved
    HOA
    • Services included: None
    Location
    • Region: Elmhurst

    Financial & listing details

    • Price per square foot: $147/sqft
    • Tax assessed value: $110,200
    • Annual tax amount: $13,200
    • Date on market: 7/22/2024
    • Listing terms: Conventional
    • Ownership: Fee Simple

    Price history

    DateEventPrice
    8/28/2024Sold$585,000-1.7%$147/sqft
    Source: MRED as distributed by MLS GRID #12117637 Report a problem
    7/28/2024Contingent$595,000$150/sqft
    Source: MRED as distributed by MLS GRID #12117637 Report a problem
    7/22/2024Price change$595,000-0.8%$150/sqft
    Source: MRED as distributed by MLS GRID #12117637 Report a problem
    7/5/2024Price change$599,900-2.5%$151/sqft
    Source: MRED as distributed by MLS GRID #12102523 Report a problem
    6/18/2024Price change$615,000+2.5%$155/sqft
    Source: MRED as distributed by MLS GRID #12086207 Report a problem
    8/2/2023Price change$599,900-4.8%$151/sqft
    Source: MRED as distributed by MLS GRID #11848709 Report a problem
    7/21/2023Listed for sale$629,900+14%$158/sqft
    Source: MRED as distributed by MLS GRID #11835185 Report a problem
    5/25/2021Sold$552,500-4.6%$139/sqft
    Source: Agent Provided Report a problem
    4/19/2021Pending sale$579,000$146/sqft
    Source: Keller Williams #11023621 Report a problem
    4/19/2021Contingent$579,000$146/sqft
    Source: MRED as distributed by MLS GRID #11023621 Report a problem
    4/14/2021Price change$579,000-1.7%$146/sqft
    Source: MRED as distributed by MLS GRID #11023621 Report a problem
    3/17/2021Listed for sale$589,000-0.2%$148/sqft
    Source: MRED as distributed by MLS GRID #11023621 Report a problem
    1/4/2021Listing removed--
    Source: Compass via MLS Report a problem
    11/2/2020Listed for sale$589,999$148/sqft
    Source: Compass #10854496 Report a problem
    9/30/2020Pending sale$589,999$148/sqft
    Source: Compass #10854496 Report a problem
    9/11/2020Price change$589,999-5.6%$148/sqft
    Source: Compass #10854496 Report a problem
    8/26/2020Price change$624,999-0.8%$157/sqft
    Source: Compass #10834958 Report a problem
    7/19/2020Listed for sale$629,900+61.6%$158/sqft
    Source: Owner Report a problem
    9/13/2016Listing removed$389,900$98/sqft
    Source: Liv Properties #09287033 Report a problem
    7/15/2016Pending sale$389,900$98/sqft
    Source: Liv Properties #09287033 Report a problem
    7/14/2016Listed for sale$389,900+116.1%$98/sqft
    Source: Liv Properties #09287033 Report a problem
    5/13/2016Listing removed--
    Source: Auction.com Report a problem
    5/5/2016Price change$180,408-30.3%$45/sqft
    Source: Auction.com Report a problem
    2/23/2016Listed for sale--
    Source: Auction.com Report a problem
    4/13/2012Sold$258,900+23.9%$65/sqft
    Source: Agent Provided Report a problem
    3/11/2011Sold$208,950-22.6%$53/sqft
    Source: Agent Provided Report a problem
    3/3/2011Price change$269,900+100234.6%$68/sqft
    Source: foreclosure.com Report a problem
    2/25/2011Listed for sale$269
    Source: foreclosure.com Report a problem

    Public tax history

    YearProperty taxesTax assessment
    2015$8,924 +34.9%$110,200 +29.4%
    2014$6,613 +0.9%$85,130 -1.4%
    2013$6,553 -28.1%$86,330 -32.9%
    2012$9,117 +5.7%$128,570 -7.9%
    2011$8,624 +2.2%$139,600 -6.8%
    2010$8,439 +3.3%$149,800 -6.8%
    2009$8,172 +6.2%$160,730
    2008$7,695 +6.1%$160,730 +8.8%
    2007$7,252 +18.4%$147,730 +20.6%
    2006$6,126 +4.3%$122,540 +6.9%
    2005$5,875 +7.4%$114,630 +9.4%
    2004$5,468 -3.3%$104,770 +2.8%
    2003$5,656 +0.9%$101,900 +4.6%
    2002$5,606 +3.6%$97,380 +8.7%
    2001$5,411 +3.2%$89,550 +5.2%
    2000$5,246 $85,120
    Find assessor info on the county website

    Neighborhood: 60126

    Nearby schools

    GreatSchools rating
    Schools provided by the listing agent
    • Elementary: North Elementary School
    • Middle: Jefferson Middle School
    • High: Willowbrook High School
    • District: 45

    Source: MRED as distributed by MLS GRID. This data may not be complete. We recommend contacting the local school district to confirm school assignments for this home.

    Get pre-qualified for a loan
    At Zillow Home Loans, we can pre-qualify you in as little as 5 minutes with no impact to your credit score.

    An equal housing lender. NMLS #10287.