A singular condominium residence located on the top floor of Burlington's Iconic, Copper-Clad Hood Plant building. This west facing unit offers tremendous architectural character, elegant finishes, an open & airy floor plan with an 18' high contoured ceiling in the main living area an 11' tall windows providing gorgeous views of Lake Champlain, the Adirondacks and the Queen City. At 1825 sq. ft. this home has ample living space and an open floorplan with excellent flow between kitchen, dining and living areas. Remodeled kitchen has great storage, a Thermador range and stylish concrete and stainless counters. There are 2 bedrooms downstairs. The renovated owners' bedroom combined 2 smaller rooms and now offers a broad walk-in closet. The stunning full bath has a massive whirlpool tub, remodeled walk-in shower and exquisite tile throughout. Upstairs you'll find an open loft area overlooking the living space complete with remodeled 3/4 bath. A great space for an office or guest quarters. This unit has incomparable outdoor space including 3 separate terraces with their own distinct feel. A North terrace off the kitchen is great for cooking and taking in Burlington, a terrace off of the 2nd bdrm and living room provides exceptional western views and the spacious upstairs terrace has broad open space, concrete bar, outdoor shower and room to entertain or lounge as you take in the spectacular sunsets over the Adirondacks. A true Gem in the heart of Burlington. Take a look today!
Closed
Listed by: RE/MAX North Professionals - Burlington • David Parsons
Bought with: Four Seasons Sotheby's Int'l Realty
$1,100,000
191 South Winooski Avenue #8, Burlington, VT 05401
2beds
1,825sqft
Condominium
Built in 2005
-- sqft lot
$1,127,300 Zestimate®
$603/sqft
$3,453 Estimated rent
Home value
$1,127,300
$1.01M - $1.25M
$3,453/mo
Zestimate® history
Owner options
List your home for rent
$3,453/mo
Rent Zestimate®
Find your next renter with Zillow Rental Manager. Plus, with online applications, you can quickly screen prospective tenants – for free.
$3,453/mo
Rent Zestimate®
Refinance and save
$5,915/mo
Est. payment
Refinancing to a lower rate could help reduce your monthly payments and save thousands over the life of the loan.
$5,915/mo
Est. payment
Explore your selling options
Work with a Zillow partner agent
Leverage their expertise and Zillow's premium Showcase listings to get your home seen by more buyers.
Get startedList with your own agent
Get your home in front of millions of buyers by listing it on Zillow.
Learn how to do itSell it yourself
Take full control of how buyers see your home on Zillow by listing For Sale by Owner (FSBO).
List your homeWhat's special
Copper-clad hood plant buildingGreat storageMassive whirlpool tubOutdoor showerOpen floorplanSpacious upstairs terraceNorth terrace
Zillow last checked:
Listing updated:
Listed by:
David Parsons,
RE/MAX North Professionals - Burlington 802-655-3333
Bought with:
Kathleen OBrien
Four Seasons Sotheby's Int'l Realty
Source: PrimeMLS,MLS#: 4976720
Facts & features
Interior
Bedrooms & bathrooms
- Bedrooms: 2
- Bathrooms: 2
- Full bathrooms: 1
- 3/4 bathrooms: 1
Heating
- Natural Gas, Baseboard, Direct Vent, Electric, Heat Pump, Radiant Floor
Cooling
- Other, Mini Split
Appliances
- Included: Dishwasher, Dryer, Range Hood, Gas Range, Refrigerator, Washer, Gas Stove, Natural Gas Water Heater, Owned Water Heater, Tank Water Heater
- Laundry: 1st Floor Laundry
Features
- Ceiling Fan(s), Dining Area, Kitchen Island, LED Lighting, Responsive Lite Contrl(s), Living/Dining, Natural Light, Natural Woodwork, Other, Vaulted Ceiling(s), Walk-In Closet(s), Common Heating/Cooling
- Flooring: Hardwood, Other, Tile
- Windows: Blinds, Window Treatments
- Basement: Assigned Storage,Locked Storage,Storage Space,Walkout,Exterior Entry
- Has fireplace: Yes
- Fireplace features: Gas
Interior area
- Total structure area: 1,825
- Total interior livable area: 1,825 sqft
- Finished area above ground: 1,825
- Finished area below ground: 0
Property
Parking
- Total spaces: 1
- Parking features: Paved, Off Street, Other, Parking Spaces 1
Features
- Levels: One and One Half,Multi-Level
- Stories: 1.5
- Exterior features: Balcony, Deck, Other, Other - See Remarks, Storage
- Has spa: Yes
- Spa features: Bath
- Has view: Yes
- View description: Water, Lake, Mountain(s)
- Has water view: Yes
- Water view: Water,Lake
- Body of water: Lake Champlain
Lot
- Features: City Lot, Condo Development, Corner Lot, Sidewalks, Views, In Town, Near Paths, Near Shopping, Near Hospital
Details
- Parcel number: 11403520752
- Zoning description: residential
- Other equipment: Sprinkler System
Construction
Type & style
- Home type: Condo
- Architectural style: Contemporary,Modern Architecture
- Property subtype: Condominium
Materials
- Other, Wood Frame, Cedar Exterior, Metal Siding, Other Exterior, Shingle Siding, Wood Exterior
- Foundation: Insulated Concrete Forms
- Roof: Standing Seam
Condition
- New construction: No
- Year built: 2005
Utilities & green energy
- Electric: Circuit Breakers
- Sewer: Public Sewer
- Utilities for property: Cable Available
Community & HOA
HOA
- Amenities included: Maintenance Structure, Master Insurance, Trash Removal
- Services included: Maintenance Grounds, Plowing, Trash, Condo Association Fee
- Additional fee info: Fee: $456.25
Location
- Region: Burlington
Financial & listing details
- Price per square foot: $603/sqft
- Tax assessed value: $864,600
- Annual tax amount: $19,124
- Date on market: 11/3/2023
- Road surface type: Paved
Price history
| Date | Event | Price |
|---|---|---|
| 4/14/2025 | Sold | $1,100,000+12.2%$603/sqft |
Source: Public Record Report a problem | ||
| 1/12/2024 | Sold | $980,000$537/sqft |
Source:  PrimeMLS #4976720 Report a problem PrimeMLS #4976720 Report a problem | ||
| 11/3/2023 | Listed for sale | $980,000+14%$537/sqft |
Source: PrimeMLS #4976720 Report a problem | ||
| 10/2/2020 | Sold | $860,000+17.8%$471/sqft |
Source: PrimeMLS #4817625 Report a problem | ||
| 4/17/2014 | Sold | $730,000$400/sqft |
Source: Public Record Report a problem | ||
Public tax history
| Year | Property taxes | Tax assessment |
|---|---|---|
| 2024 | -- | $864,600 |
| 2023 | -- | $864,600 |
| 2022 | -- | $864,600 |
| 2021 | -- | $864,600 +55.1% |
| 2020 | -- | $557,300 |
| 2019 | -- | $557,300 |
| 2018 | -- | $557,300 |
| 2017 | $14,846 | $557,300 |
| 2016 | -- | $557,300 +9900% |
| 2015 | -- | $5,573 |
| 2014 | -- | $5,573 +29.8% |
| 2013 | -- | $4,294 |
| 2012 | -- | $4,294 |
| 2011 | -- | $4,294 |
| 2010 | -- | $4,294 |
| 2009 | -- | $4,294 |
| 2008 | -- | $4,294 |
| 2007 | -- | $4,294 -17.4% |
| 2006 | -- | $5,200 |
Find assessor info on the county website
Neighborhood: 05401
Nearby homes
- $260,0001 bd1 ba850 sqft197 S Winooski Ave APT 4, Burlington, VT 05401Sold

- $537,8002 bd1 ba1.1k sqft193 S Winooski Ave APT 301, Burlington, VT 05401Off Market

- $537,8002 bd1 ba1.1k sqft193 S Winooski Ave APT 302, Burlington, VT 05401Off Market

- $--2 bd1 ba1.4k sqft193 S Winooski Ave APT 102, Burlington, VT 05401Off Market
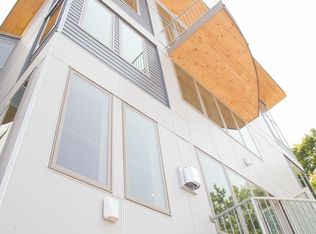
- $2,6002 bd1 ba900 sqft197 S Winooski Ave APT 3, Burlington, VT 05401For Rent
- $316,2001 bd1 ba650 sqft197 S Winooski Ave, Burlington, VT 05401Off Market
- $207,9001 bd1 ba500 sqft197 S Winooski Ave, Burlington, VT 05401Off Market
- $359,2002 bd1 ba900 sqft197 S Winooski Ave, Burlington, VT 05401Off Market
Nearby schools
GreatSchools rating
- 7/10Edmunds Elementary SchoolGrades: PK-5Distance: 0.2 mi
- 7/10Edmunds Middle SchoolGrades: 6-8Distance: 0.2 mi
- 7/10Burlington Senior High SchoolGrades: 9-12Distance: 2 mi
Schools provided by the listing agent
- High: Burlington High School
- District: Burlington School District
Source: PrimeMLS. This data may not be complete. We recommend contacting the local school district to confirm school assignments for this home.


Get pre-qualified for a loan
At Zillow Home Loans, we can pre-qualify you in as little as 5 minutes with no impact to your credit score.An equal housing lender. NMLS #10287.
Sell for more on Zillow
Get a Zillow Showcase℠ listing at no additional cost and you could sell for .
$1,127,300
2% more
+$22,546
With Zillow Showcase(estimated)
$1,149,846
- Vermont
- Chittenden County
- Burlington
- 05401
- 191 South Winooski Avenue Unit 8
Nearby cities
Nearby zip codes
Other Burlington Topics
