Skip main navigation
Sold
  • $440,000

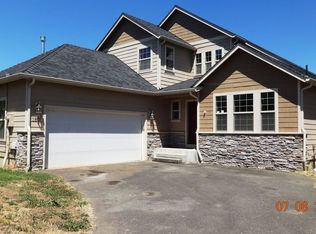
    191 SE Callaham Ct, Myrtle Creek, OR 97457

    4beds
    1,943sqft
    Residential, Single Family Residence
    Built in 2007
    8,712 Square Feet Lot
    $438,900 Zestimate®
    $226/sqft
    $2,143 Estimated rent

    Home value

    $438,900

    $360,000 - $535,000

    $2,143/mo

    Zestimate® history
    Loading
    Loading...

    Owner options

    List your home for rent

    $2,143/mo

    Rent Zestimate®

    Find your next renter with Zillow Rental Manager. Plus, with online applications, you can quickly screen prospective tenants – for free.

    Learn more

    $2,143/mo

    Rent Zestimate®

    Refinance and save

    $2,598/mo

    Est. payment

    Refinancing to a lower rate could help reduce your monthly payments and save thousands over the life of the loan.

    See today's rates

    $2,598/mo

    Est. payment

    Explore your selling options

    Work with a Zillow partner agent

    Leverage their expertise and Zillow's premium Showcase listings to get your home seen by more buyers.

    Get started

    List with your own agent

    Get your home in front of millions of buyers by listing it on Zillow.

    Learn how to do it

    Sell it yourself

    Take full control of how buyers see your home on Zillow by listing For Sale by Owner (FSBO).

    List your home

    What's special

    Spacious well-planned layoutRv parkingWalk-in closetUpdated custom lightingWalk-in showerDramatic vaulted ceilingsLarge kitchen
    This gorgeous well-designed home is located at the end of a quiet cul-de-sac, offering RV parking, privacy, a country feel, and green space surrounding the property. The setting is peaceful and open, making it a rare find for those who value space and quiet.With over 1,900 square feet, the home features 3 bedrooms plus an office and a spacious, well-planned layout. The primary suite includes a slider to the back patio, a walk-in closet, double sinks, a jetted tub, and walk-in shower. The large kitchen is highlighted by stunning granite countertops and dramatic vaulted ceilings that flow into the living room to create an open and airy feel. Upgrades throughout the home include engineered hardwood floors, luxury vinyl plank flooring, a custom front door, and updated custom lighting. Outdoor living is a standout feature with a screened-in porch, a generous patio, and a super-sized covered pavilion designed for gatherings and outdoor enjoyment. A thoughtfully upgraded home in a quiet setting with room to comfortably live, entertain, and enjoy the surroundings. See it today!

    Zillow last checked:

    Listing updated:

    Listed by:

    Joanne Graham 541-580-1399,

    eXp Realty, LLC

    Bought with:

    Harmony Harris, 201249128

    Different Better Real Estate

    Source: RMLS (OR),MLS#: 217416453MLS Logo

    Facts & features

    Interior

    Bedrooms & bathrooms
    • Bedrooms: 4
    • Bathrooms: 4
    • Full bathrooms: 3
    • Partial bathrooms: 1
    • Main level bathrooms: 3
    Primary bedroom
    • Features: Ceiling Fan, Patio, Sliding Doors, Double Sinks, Jetted Tub, Suite, Vinyl Floor, Walkin Closet, Walkin Shower
    • Level: Main
    Bedroom 2
    • Level: Upper
    Bedroom 3
    • Level: Upper
    Dining room
    • Features: Vaulted Ceiling
    • Level: Main
    Kitchen
    • Features: Dishwasher, Island, Microwave, Pantry, Free Standing Range, Granite, Vaulted Ceiling
    • Level: Main
    Living room
    • Features: Ceiling Fan, Vaulted Ceiling
    • Level: Upper
    Office
    • Features: Vaulted Ceiling, Vinyl Floor
    • Level: Main
    Heating
    • Heat Pump
    Cooling
    • Central Air, Heat Pump
    Appliances
    • Included: Dishwasher, Free-Standing Range, Free-Standing Refrigerator, Microwave, Stainless Steel Appliance(s), Gas Water Heater
    Features
    • Ceiling Fan(s), Vaulted Ceiling(s), Built-in Features, Kitchen Island, Pantry, Granite, Double Vanity, Suite, Walk-In Closet(s), Walkin Shower
    • Flooring: Engineered Hardwood, Vinyl
    • Doors: Sliding Doors
    • Windows: Double Pane Windows, Vinyl Frames
    • Basement: Crawl Space
    Interior area
    • Total structure area: 1,943
    • Total interior livable area: 1,943 sqft

    Property

    Parking
    • Total spaces: 2
    • Parking features: Driveway, RV Access/Parking, Attached
    • Attached garage spaces: 2
    • Has uncovered spaces: Yes
    Accessibility
    • Accessibility features: Walkin Shower, Accessibility
    Features
    • Levels: Two
    • Stories: 2
    • Patio & porch: Covered Patio, Patio
    • Exterior features: Yard
    • Has private pool: Yes
    • Has spa: Yes
    • Spa features: Bath
    • Fencing: Fenced
    • Has view: Yes
    • View description: Territorial
    Lot
    • Size: 8,712 sqft
    • Features: Cul-De-Sac, Level, SqFt 7000 to 9999
    Details
    • Additional structures: RVParking
    • Parcel number: R128502

    Construction

    Type & style
    • Home type: SingleFamily
    • Architectural style: Custom Style
    • Property subtype: Residential, Single Family Residence
    Materials
    • Board & Batten Siding, Lap Siding
    • Foundation: Concrete Perimeter
    • Roof: Composition
    Condition
    • Resale
    • New construction: No
    • Year built: 2007

    Utilities & green energy

    • Gas: Gas
    • Sewer: Public Sewer
    • Water: Public

    Community & neighborhood

    Location
    • Region: Myrtle Creek

    Other

    Other facts
    • Listing terms: Cash,Conventional,FHA,USDA Loan,VA Loan
    • Road surface type: Paved

    Price history

    DateEventPrice
    3/12/2026Sold$440,000$226/sqft
    Source: RMLS (OR) #217416453 Report a problem
    2/13/2026Pending sale$440,000$226/sqft
    Source: RMLS (OR) #217416453 Report a problem
    2/10/2026Listed for sale$440,000+49.2%$226/sqft
    Source: RMLS (OR) #217416453 Report a problem
    12/13/2019Sold$295,000-6.2%$152/sqft
    Source: RMLS (OR) #19133106 Report a problem
    10/15/2019Pending sale$314,500$162/sqft
    Source: Village Realty #19133106 Report a problem
    9/6/2019Listed for sale$314,500+25.9%$162/sqft
    Source: Village Realty #19133106 Report a problem
    7/21/2017Listing removed$249,900$129/sqft
    Source: Village Realty #17085063 Report a problem
    2/18/2017Listed for sale$249,900+16.3%$129/sqft
    Source: Village Realty #17085063 Report a problem
    11/6/2015Listing removed$214,900$111/sqft
    Source: Village Realty #15462092 Report a problem
    8/19/2015Listed for sale$214,900$111/sqft
    Source: Village Realty #15462092 Report a problem

    Public tax history

    YearProperty taxesTax assessment
    2025$3,837 +3%$286,856 +3%
    2024$3,725 +3%$278,501 +3%
    2023$3,616 +3%$270,390 +3%
    2022$3,511 +3%$262,515 +3%
    2021$3,409 +3%$254,869 +3%
    2020$3,310 +3%$247,446 +3%
    2019$3,213 +3%$240,239 +3%
    2018$3,120 $233,242 +3%
    2017$3,120 +11.7%$226,449 +3%
    2016$2,793 $219,854 +3%
    2015$2,793 +5.1%$213,451 +3%
    2014$2,659 $207,234 +3%
    2013$2,659 +3.1%$201,199 +0.6%
    2012$2,579 -0.7%$199,992 +3%
    2011$2,597 +3%$194,167 +3%
    2010$2,521 +6.9%$188,512 +7%
    2009$2,358 +46.2%$176,238 +46.2%
    2008$1,612 +211.4%$120,513 +209.9%
    2007$518 +3%$38,892 +3%
    2006$503 $37,760

    Find assessor info on the county website

    Neighborhood: 97457

    Nearby schools

    GreatSchools rating
    Schools provided by the listing agent
    • Elementary: Myrtle Creek
    • Middle: Coffenberry
    • High: South Umpqua

    Source: RMLS (OR). This data may not be complete. We recommend contacting the local school district to confirm school assignments for this home.

    Get pre-qualified for a loan
    At Zillow Home Loans, we can pre-qualify you in as little as 5 minutes with no impact to your credit score.

    An equal housing lender. NMLS #10287.