Rare opportunity to own a beautifully maintained one-owner home on 5 secluded acres in Shelton! Tucked away in a peaceful setting surrounded by nature, yet only minutes to downtown Shelton and an easy 25-minute commute to Olympia, this property offers the perfect balance of privacy and convenience. Wildlife abounds with frequent deer sightings and serene territorial views from every angle. Inside, you'll find extensive recent upgrades including a newer furnace and heat pump, all new interior paint, updated moldings and light fixtures, and premium commercial-grade luxury vinyl plank flooring throughout. The spacious floor plan features a formal living room and dining room just off the kitchen, plus an additional family room with access to the back deck, creating ideal spaces for entertaining and everyday living. A versatile bonus room offers endless possibilities for a home office, gym, hobby room, or guest space. Outside, the fully fenced 5-acre property is ready for animals, hobbies, or equipment with a huge barn/garage complete with horse stalls and paddock area. Mature landscaping provides beauty and privacy year-round. Pet lovers will appreciate the oversized fenced dog run with included dog house. The long asphalt driveway leads to an enormous asphalt parking area with room for 8+ vehicles, RVs, trailers, or recreational toys. This is country living at its finest with space, updates, and unmatched convenience! Move-in ready and meticulously cared for inside and out!!!
Sold
Listed by: Keller Williams South Sound • Gail Smith
Bought with: Keller Williams South Sound
Zestimate®
$675,000
191 SE Noble Glen Drive, Shelton, WA 98584
3beds
1,875sqft
Single Family Residence
Built in 1979
5 Acres Lot
$675,000 Zestimate®
$360/sqft
$2,666 Estimated rent
Home value
$675,000
$621,000 - $736,000
$2,666/mo
Zestimate® history
Owner options
List your home for rent
$2,666/mo
Rent Zestimate®
Find your next renter with Zillow Rental Manager. Plus, with online applications, you can quickly screen prospective tenants – for free.
$2,666/mo
Rent Zestimate®
Refinance and save
$4,040/mo
Est. payment
Refinancing to a lower rate could help reduce your monthly payments and save thousands over the life of the loan.
$4,040/mo
Est. payment
Explore your selling options
Work with a Zillow partner agent
Leverage their expertise and Zillow's premium Showcase listings to get your home seen by more buyers.
Get startedList with your own agent
Get your home in front of millions of buyers by listing it on Zillow.
Learn how to do itSell it yourself
Take full control of how buyers see your home on Zillow by listing For Sale by Owner (FSBO).
List your homeWhat's special
Versatile bonus roomAll new interior paintLong asphalt drivewaySpacious floor plan
Zillow last checked:
Listing updated:
Listed by:
Gail Smith,
Keller Williams South Sound
Bought with:
Marca Bruff, 22016839
Keller Williams South Sound
Source: NWMLS as distributed by MLS GRID,MLS#: 2523657
Facts & features
Interior
Bedrooms & bathrooms
- Bedrooms: 3
- Bathrooms: 3
- Full bathrooms: 1
- 3/4 bathrooms: 2
- Main level bathrooms: 2
- Main level bedrooms: 3
Primary bedroom
- Level: Main
Bedroom
- Level: Main
Bedroom
- Level: Main
Bathroom full
- Level: Main
Bathroom three quarter
- Level: Main
Bathroom three quarter
- Level: Garage
Bonus room
- Level: Main
Dining room
- Level: Main
Entry hall
- Level: Main
Family room
- Level: Main
Kitchen without eating space
- Level: Main
Living room
- Level: Main
Utility room
- Level: Main
Heating
- Fireplace, 90%+ High Efficiency, Forced Air, Heat Pump, Electric
Cooling
- 90%+ High Efficiency, Forced Air, Heat Pump
Appliances
- Included: Dishwasher, Dryer, Refrigerator, Stove(s)/Range(s), Washer, Dishwasher(s), Dryer(s), Refrigerator(s), Washer(s), Water Heater: Electric, Water Heater Location: Garage
Features
- Bath Off Primary, Dining Room
- Flooring: Vinyl Plank
- Windows: Dbl Pane/Storm Window
- Number of fireplaces: 1
- Fireplace features: Wood Burning, Main Level: 1, Fireplace
Interior area
- Total structure area: 1,875
- Total interior livable area: 1,875 sqft
Property
Parking
- Total spaces: 13
- Parking features: Driveway, Attached Garage, Detached Garage, RV Parking
- Has attached garage: Yes
- Covered spaces: 5
- Uncovered spaces: 8
Features
- Levels: One
- Stories: 1
- Entry location: Main
- Patio & porch: Bath Off Primary, Dbl Pane/Storm Window, Dining Room, Fireplace, Water Heater
- Has view: Yes
- View description: Territorial
Lot
- Size: 5 Acres
- Features: Dead End Street, Paved, Secluded, Arena-Outdoor, Barn, Deck, Dog Run, Fenced-Fully, Gated Entry, High Speed Internet, Outbuildings, RV Parking, Stable
- Topography: Equestrian,Level
- Residential vegetation: Fruit Trees, Garden Space, Pasture
Details
- Parcel number: 320267690120
- Zoning: RR5
- Zoning description: Jurisdiction: County
- Special conditions: Standard
Construction
Type & style
- Home type: SingleFamily
- Architectural style: 1 Story
- Property subtype: Single Family Residence
Materials
- Wood Siding
- Foundation: Poured Concrete
- Roof: Composition
Condition
- Very Good
- Year built: 1979
Utilities & green energy
- Electric: Company: Mason County PUD #3
- Sewer: Septic Tank, Company: Septic
- Water: Individual Well, Company: Individual Well
Community & HOA
Community
- Subdivision: Arcadia
Location
- Region: Shelton
Financial & listing details
- Price per square foot: $360/sqft
- Tax assessed value: $583,025
- Annual tax amount: $4,246
- Date on market: 7/23/2026
- Cumulative days on market: 4 days
- Listing terms: Conventional,FHA,State Bond,VA Loan
- Inclusions: Dishwasher(s), Dryer(s), Refrigerator(s), Stove(s)/Range(s), Washer(s)
Price history
| Date | Event | Price |
|---|---|---|
| 6/26/2026 | Sold | $675,000$360/sqft |
Source:  NWMLS as distributed by MLS GRID #2523657 Report a problem NWMLS as distributed by MLS GRID #2523657 Report a problem | ||
| 5/19/2026 | Pending sale | $675,000$360/sqft |
Source: NWMLS as distributed by MLS GRID #2523657 Report a problem | ||
| 5/14/2026 | Listed for sale | $675,000$360/sqft |
Source: NWMLS as distributed by MLS GRID #2523657 Report a problem | ||
Public tax history
| Year | Property taxes | Tax assessment |
|---|---|---|
| 2025 | $4,246 -10.7% | $583,025 +0.7% |
| 2024 | $4,756 +4.3% | $578,875 +11.1% |
| 2023 | $4,562 -3.2% | $521,015 +12.1% |
| 2022 | $4,712 -2.6% | $464,785 +16.1% |
| 2021 | $4,837 +5.3% | $400,245 +13.3% |
| 2020 | $4,594 +7.1% | $353,325 +9.4% |
| 2018 | $4,290 +7% | $322,900 |
| 2017 | $4,008 -6.7% | $322,900 +15% |
| 2016 | $4,297 +15.3% | $280,780 |
| 2015 | $3,725 +3% | $280,780 +6.9% |
| 2014 | $3,615 | $262,590 +2.9% |
| 2013 | $3,615 | $255,290 +2.9% |
| 2012 | -- | $248,185 -19.2% |
| 2011 | -- | $306,980 |
| 2010 | -- | $306,980 |
| 2009 | -- | $306,980 |
Find assessor info on the county website
Neighborhood: 98584
Nearby homes
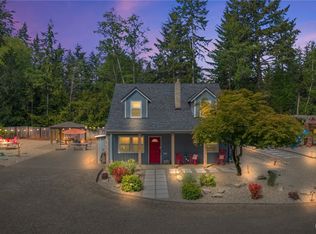
- $599,9494 bd2 ba1.6k sqft270 SE Noble Glen Dr, Shelton, WA 98584Sold
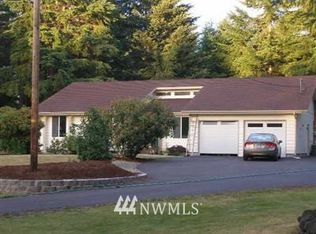
- $548,3003 bd2 ba1.6k sqft2580 SE Binns Swiger Loop Rd, Shelton, WA 98584Off Market
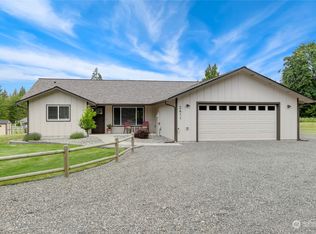
- $540,0003 bd2 ba1.7k sqft2411 SE Binns Swiger Loop Rd, Shelton, WA 98584Sold
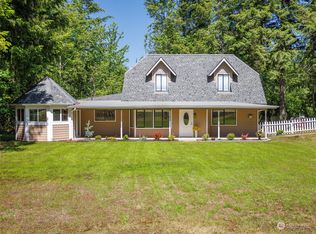
- $450,0003 bd2 ba1.8k sqft30 SE Orca Ln, Shelton, WA 98584Sold
- $399,0003 bd2 ba1.5k sqft3357 SE Arcadia Rd, Shelton, WA 98584Sold
- $369,9993 bd2 ba1.2k sqft90 SE Orca Ln, Shelton, WA 98584Pending
- $658,6003 bd3 ba1.9k sqft141 SE Mallard Beach Rd, Shelton, WA 98584Off Market
- $349,0001.25 Acres101 SE Mallard Beach Ln, Shelton, WA 98584Lot/Land
Nearby schools
GreatSchools rating
- 7/10Southside Elementary SchoolGrades: K-7Distance: 1.2 mi
Get a cash offer in 3 minutes
Find out how much your home could sell for in as little as 3 minutes with a no-obligation cash offer.
Estimated market value
$675,000
Get a cash offer in 3 minutes
Find out how much your home could sell for in as little as 3 minutes with a no-obligation cash offer.
Estimated market value
$675,000
- Washington
- Mason County
- Shelton
- 98584
- 191 SE Noble Glen Drive
Nearby cities
Nearby zip codes
Other Shelton Topics
