This beautiful five bedroom home is located in the highly sought after West Valley Estates community and offers incredible views, a thoughtfully designed layout, and high end finishes throughout! The gourmet kitchen features painted cabinetry, slab granite countertops, a tile backsplash, stainless steel appliances, a gas stove, and a spacious pantry, all complemented by engineered hardwood flooring that flows seamlessly through the kitchen, dining area, great room and entry. The spacious primary suite boasts a grand double door entry, a large custom walk-in closet, and a luxurious en-suite bathroom with double sinks, tile flooring, and a walk-in shower. Upstairs, a versatile landing area includes a built-in live edge desk and shelving, ideal for a home office or study space. This home also features a main level bedroom with a double door entry offering flexibility for guests or multi-generational living.Outdoor living is equally impressive, featuring a covered back deck, an additional side deck for entertaining, and a beautifully landscaped front and backyard complete with a sprinkler system. Garden boxes and raised beds provide space for gardening enthusiasts, with a tool shed for extra storage. This home is conveniently located near Westhills Neighborhood Park!
Sold
$635,000
191 SW Mount Saint Helens St, McMinnville, OR 97128
5beds
2,206sqft
Residential, Single Family Residence
Built in 2018
7,405 Square Feet Lot
$634,900 Zestimate®
$288/sqft
$3,334 Estimated rent
Home value
$634,900
$603,000 - $667,000
$3,334/mo
Zestimate® history
Owner options
List your home for rent
$3,334/mo
Rent Zestimate®
Find your next renter with Zillow Rental Manager. Plus, with online applications, you can quickly screen prospective tenants – for free.
$3,334/mo
Rent Zestimate®
Refinance and save
$3,848/mo
Est. payment
Refinancing to a lower rate could help reduce your monthly payments and save thousands over the life of the loan.
$3,848/mo
Est. payment
Explore your selling options
Work with a Zillow partner agent
Leverage their expertise and Zillow's premium Showcase listings to get your home seen by more buyers.
Get startedList with your own agent
Get your home in front of millions of buyers by listing it on Zillow.
Learn how to do itSell it yourself
Take full control of how buyers see your home on Zillow by listing For Sale by Owner (FSBO).
List your homeWhat's special
High end finishes throughoutIncredible viewsThoughtfully designed layoutCovered back deckWalk-in showerSpacious primary suiteGourmet kitchen
Zillow last checked:
Listing updated:
Listed by:
Emily Chlumak 503-484-6127,
Oregon First,
Martin Chlumak 503-484-6126,
Oregon First
Bought with:
Lillian Foster, 201231333
Move Real Estate Inc
Source: RMLS (OR),MLS#: 770986753
Facts & features
Interior
Bedrooms & bathrooms
- Bedrooms: 5
- Bathrooms: 3
- Full bathrooms: 2
- Partial bathrooms: 1
- Main level bathrooms: 1
Rooms
- Room types: Bedroom 4, Bedroom 5, Laundry, Bedroom 2, Bedroom 3, Dining Room, Family Room, Kitchen, Living Room, Primary Bedroom
Primary bedroom
- Features: Bathroom, Walkin Closet, Walkin Shower, Wallto Wall Carpet
- Level: Upper
- Area: 238
- Dimensions: 14 x 17
Bedroom 2
- Features: Closet, Wallto Wall Carpet
- Level: Upper
- Area: 144
- Dimensions: 12 x 12
Bedroom 3
- Features: Closet, Wallto Wall Carpet
- Level: Upper
- Area: 120
- Dimensions: 12 x 10
Bedroom 4
- Features: Closet, Wallto Wall Carpet
- Level: Upper
- Area: 140
- Dimensions: 10 x 14
Bedroom 5
- Features: French Doors, Closet, Wallto Wall Carpet
- Level: Main
- Area: 100
- Dimensions: 10 x 10
Dining room
- Features: Great Room, Sliding Doors, Engineered Hardwood
- Level: Main
- Area: 112
- Dimensions: 7 x 16
Kitchen
- Features: Eat Bar, Gas Appliances, Island, Engineered Hardwood, Granite, Plumbed For Ice Maker
- Level: Main
- Area: 192
- Width: 16
Living room
- Features: Fireplace, Great Room, Engineered Hardwood
- Level: Main
- Area: 240
- Dimensions: 15 x 16
Heating
- Forced Air, Heat Pump, Fireplace(s)
Cooling
- Heat Pump
Appliances
- Included: Dishwasher, Disposal, Free-Standing Gas Range, Microwave, Plumbed For Ice Maker, Stainless Steel Appliance(s), Gas Appliances, Gas Water Heater, Tankless Water Heater
- Laundry: Laundry Room
Features
- Granite, Closet, Great Room, Eat Bar, Kitchen Island, Bathroom, Walk-In Closet(s), Walkin Shower, Pantry
- Flooring: Engineered Hardwood, Hardwood, Tile, Wall to Wall Carpet
- Doors: French Doors, Sliding Doors
- Windows: Double Pane Windows, Vinyl Frames
- Basement: Crawl Space
- Number of fireplaces: 1
- Fireplace features: Gas
Interior area
- Total structure area: 2,206
- Total interior livable area: 2,206 sqft
Property
Parking
- Total spaces: 2
- Parking features: Driveway, Garage Door Opener, Attached
- Attached garage spaces: 2
- Has uncovered spaces: Yes
Accessibility
- Accessibility features: Garage On Main, Walkin Shower, Accessibility
Features
- Levels: Two
- Stories: 2
- Patio & porch: Covered Deck, Deck, Porch
- Exterior features: Garden, Raised Beds, Yard
- Fencing: Fenced
- Has view: Yes
- View description: Territorial
Lot
- Size: 7,405 Square Feet
- Dimensions: 7,305 Square Feet
- Features: Corner Lot, Sprinkler, SqFt 7000 to 9999
Details
- Additional structures: ToolShed
- Parcel number: 562516
Construction
Type & style
- Home type: SingleFamily
- Property subtype: Residential, Single Family Residence
Materials
- Cement Siding, Lap Siding
- Foundation: Concrete Perimeter
- Roof: Composition
Condition
- Resale
- New construction: No
- Year built: 2018
Utilities & green energy
- Sewer: Public Sewer
- Water: Public
Community & HOA
HOA
- Has HOA: No
Location
- Region: Mcminnville
Financial & listing details
- Price per square foot: $288/sqft
- Tax assessed value: $524,940
- Annual tax amount: $5,275
- Date on market: 5/4/2026
- Cumulative days on market: 17 days
- Listing terms: Cash,Conventional,FHA,VA Loan
- Road surface type: Paved
Price history
| Date | Event | Price |
|---|---|---|
| 6/22/2026 | Sold | $635,000$288/sqft |
Source:  RMLS (OR) #770986753 Report a problem RMLS (OR) #770986753 Report a problem | ||
| 5/25/2026 | Pending sale | $635,000$288/sqft |
Source: RMLS (OR) #770986753 Report a problem | ||
| 5/5/2026 | Listed for sale | $635,000+47.7%$288/sqft |
Source: RMLS (OR) #770986753 Report a problem | ||
| 5/31/2019 | Sold | $429,900$195/sqft |
Source: RMLS (OR) #19114947 Report a problem | ||
Public tax history
| Year | Property taxes | Tax assessment |
|---|---|---|
| 2025 | $5,276 +5.5% | $296,282 +3% |
| 2024 | $5,000 +5.9% | $287,652 +3% |
| 2023 | $4,720 +5.6% | $279,274 +3% |
| 2022 | $4,472 +2.4% | $271,140 +3% |
| 2021 | $4,366 +0.8% | $263,243 +3% |
| 2020 | $4,331 +41.4% | $255,576 +41.6% |
| 2019 | $3,064 +170% | $180,437 +172.6% |
| 2018 | $1,135 | $66,200 +3.1% |
| 2017 | $1,135 | $64,236 |
Find assessor info on the county website
Neighborhood: 97128
Nearby homes
- $781,1005 bd3 ba3.2k sqft2615 SW Mount Washington St, McMinnville, OR 97128Off Market
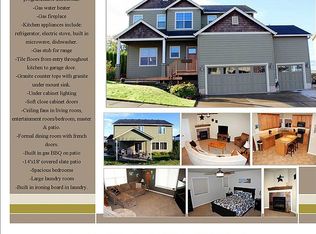
- $630,2005 bd3 ba2.2k sqft191 Mount Saint Helens Street, McMinnville, OR 97128Off Market
- $588,7004 bd3 ba2.4k sqft2600 SW Mount Baker St, McMinnville, OR 97128Off Market
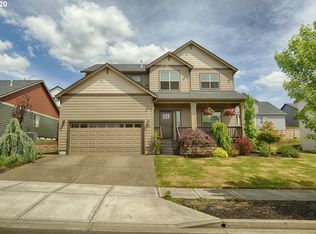
- $564,5004 bd3 ba2.4k sqft310 SW Mount Rainier St, McMinnville, OR 97128Off Market
- $400,0003 bd2 ba2.4k sqft2540 SW 2nd St, McMinnville, OR 97128Sold
- $887,2003 bd3 ba2.3k sqft2500 SW 2nd St, McMinnville, OR 97128Off Market
- $484,4007,405.2 Square Feet2638 Mount Baker St, McMinnville, OR 97128Off Market
- $595,0004 bd3 ba2.2k sqft2638 SW Mount Baker St, McMinnville, OR 97128Sold
Nearby schools
GreatSchools rating
- 4/10Columbus Elementary SchoolGrades: K-5Distance: 1.1 mi
- 8/10Duniway Middle SchoolGrades: 6-8Distance: 1.4 mi
- 9/10Mcminnville High SchoolGrades: 9-12Distance: 2.3 mi
Schools provided by the listing agent
- Elementary: Columbus
- Middle: Duniway
- High: Mcminnville
Source: RMLS (OR). This data may not be complete. We recommend contacting the local school district to confirm school assignments for this home.
Get a cash offer in 3 minutes
Find out how much your home could sell for in as little as 3 minutes with a no-obligation cash offer.
Estimated market value
$634,900
Get a cash offer in 3 minutes
Find out how much your home could sell for in as little as 3 minutes with a no-obligation cash offer.
Estimated market value
$634,900
- Oregon
- Yamhill County
- McMinnville
- 97128
- 191 SW Mount Saint Helens St
Nearby cities
Nearby zip codes
Other McMinnville Topics
