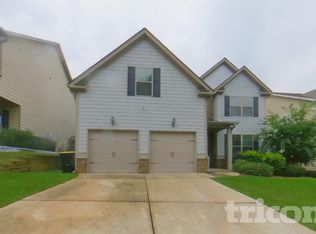
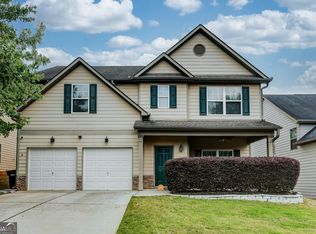
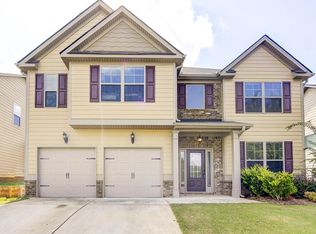
This Lyndon Plan Is A 4 Bedroom, 2.5 Bath Floorplan, Features Both Living and Dining Room, An Expansive Family Room With Fireplace, A large Kitchen With Eat In Breakfast Area With Breakfast Bar. The kitchen Features Granite Countertops, Tile Backsplash, Hardwoods, And Recessed Lights Provide A View Of The Family Room. The Upstairs Level Features A Master Suite With A Large Sitting Area, Bath With Double Vanity, Garden Tub,Tile Surround Shower, And Large Walk In Closet. Three Additional Bedrooms, And Large Laundry Room Completes The Upper Level Of This Gorgeous Must-See Home.
This property is not currently displayed as for sale or rent on Zillow. This may be different from what's on other websites or public sources.