One-of-a-Kind Courtyard Pool Home in Gated Mirabella - Priced Below Market
Welcome to 191 Sedona Way—an exceptional Verona model nestled in the sought-after, guard-gated community of Mirabella at Mirasol. This beautifully upgraded courtyard home offers resort-style indoor-outdoor living with rare features and unmatched value.
As the only Verona model in the community with two expansive custom walk-in closets and renovated kitchen & bathrooms, this home delivers comfort, luxury, and privacy in equal measure.
Enter through a lush tropical courtyard oasis with marble pavers, gas-heated pool and spa, extended awning, and dual patios—one fully screened for year-round enjoyment.
Inside, enjoy an open and airy layout with wood-look porcelain tile, stunning owner's suite featuring a freestanding tub, frameless glass shower, Cambria quartz countertops, and custom cabinetry.
The chef's kitchen boasts extended bar seating, Bosch dishwasher, 5-burner gas stove, double oven, wine fridge, quartz counters, and under-cabinet lightingperfect for entertaining.
Additional features include:
"3-car garage with built-in shelving, slatwall, and MyQ smart openers
"Upgraded laundry room with quartz counters, sink, and cabinetry
"Whole-home sound system, surround sound in family room and owner's suite
"Smart home upgrades: Ring doorbell, Schlage lock, Moen touchless faucet
"Central vacuum, reverse osmosis system, Aqualink pool/spa controls
"Hunter Douglas window treatments and plantation shutters in owners suite and guest house.
Located on a quiet section of Sedona Way with lush, private landscaping, this home is just a short walk from the newly renovated clubhouse, heated pool, clay tennis courts, gym, and social activities offered by Mirabella's low HOA.
Move-in ready and brimming with high-end upgrades, this home is priced to sell and stands out as one of the best values in Palm Beach Gardens.
Sold for $1,328,000
$1,328,000
191 Sedona Way, Palm Beach Gardens, FL 33418
5beds
3,385sqft
Single Family Residence
Built in 2006
8,486 Square Feet Lot
$1,367,000 Zestimate®
$392/sqft
$8,259 Estimated rent
Home value
$1,367,000
$1.22M - $1.53M
$8,259/mo
Zestimate® history
Owner options
List your home for rent
$8,259/mo
Rent Zestimate®
Find your next renter with Zillow Rental Manager. Plus, with online applications, you can quickly screen prospective tenants – for free.
$8,259/mo
Rent Zestimate®
Refinance and save
$9,557/mo
Est. payment
Refinancing to a lower rate could help reduce your monthly payments and save thousands over the life of the loan.
$9,557/mo
Est. payment
Explore your selling options
Work with a Zillow partner agent
Leverage their expertise and Zillow's premium Showcase listings to get your home seen by more buyers.
Get startedList with your own agent
Get your home in front of millions of buyers by listing it on Zillow.
Learn how to do itSell it yourself
Take full control of how buyers see your home on Zillow by listing For Sale by Owner (FSBO).
List your homeWhat's special
Zillow last checked:
Listing updated:
Listed by:
Marc Friedman 954-931-0691,
KSH Realty LLC
Bought with:
Marc Friedman, 3032563
KSH Realty LLC
Source: BeachesMLS,MLS#: R11102522 Originating MLS: BeachesMLS
Originating MLS: BeachesMLSFacts & features
Interior
Bedrooms & bathrooms
- Bedrooms: 5
- Bathrooms: 5
- Full bathrooms: 4
- 1/2 bathrooms: 1
- Main level bathrooms: 2
- Main level bedrooms: 2
Primary bedroom
- Level: First
- Area: 297.47
- Dimensions: 15.1 X 19.7
Primary bedroom
- Level: First
- Area: 297.47
- Dimensions: 15.1 X 19.7
Bedroom 2
- Level: Second
- Area: 146.52
- Dimensions: 11.1 X 13.2
Bedroom 2
- Level: Second
- Area: 146.52
- Dimensions: 11.1 X 13.2
Bedroom 3
- Level: Second
- Area: 144.43
- Dimensions: 11.11 X 13
Bedroom 3
- Level: Second
- Area: 144.43
- Dimensions: 11.11 X 13
Bedroom 4
- Level: Second
- Area: 139.86
- Dimensions: 12.6 X 11.1
Bedroom 4
- Level: Second
- Area: 139.86
- Dimensions: 12.6 X 11.1
Bedroom 5
- Level: First
- Area: 174.46
- Dimensions: 14.3 X 12.2
Bedroom 5
- Level: First
- Area: 174.46
- Dimensions: 14.3 X 12.2
Dining room
- Level: First
- Area: 219.03
- Dimensions: 14.9 X 14.7
Dining room
- Level: First
- Area: 219.03
- Dimensions: 14.9 X 14.7
Family room
- Level: First
- Area: 147.46
- Dimensions: 10.1 X 14.6
Family room
- Level: First
- Area: 147.46
- Dimensions: 10.1 X 14.6
Kitchen
- Level: First
- Area: 247.65
- Dimensions: 12.7 X 19.5
Kitchen
- Level: First
- Area: 247.65
- Dimensions: 12.7 X 19.5
Living room
- Level: First
- Area: 401.7
- Dimensions: 19.5 X 20.6
Living room
- Level: First
- Area: 401.7
- Dimensions: 19.5 X 20.6
Loft
- Level: Second
- Area: 147.44
- Dimensions: 11.17 X 13.2
Loft
- Level: Second
- Area: 147.44
- Dimensions: 11.17 X 13.2
Heating
- Central
Cooling
- Central Air
Appliances
- Included: Dryer, Dishwasher, Free-Standing Freezer, Gas Range, Gas Water Heater, Microwave, Oven, Refrigerator, Water Softener, Water Heater, Washer
- Laundry: Laundry Tub
Features
- Bidet, Bathtub, Central Vacuum, Dual Sinks, Entrance Foyer, Garden Tub/Roman Tub, Kitchen Island, Kitchen/Dining Combo, Living/Dining Room, Main Level Primary, Pantry, Split Bedrooms, Soaking Tub, Separate Shower, Walk-In Closet(s)
- Flooring: Carpet, Marble, Other
- Windows: Blinds, Drapes, Plantation Shutters
Interior area
- Total structure area: 4,372
- Total interior livable area: 3,385 sqft
Property
Parking
- Total spaces: 9
- Parking features: Attached, Garage
- Attached garage spaces: 3
- Uncovered spaces: 6
Features
- Levels: Two
- Stories: 2
- Entry location: Entry Level Living Area Y
- Patio & porch: Covered, Patio, Porch, Screened
- Exterior features: Lighting, Outdoor Living Area
- Has private pool: Yes
- Pool features: Heated, In Ground, Association
- Has spa: Yes
- Spa features: In Ground
- Fencing: Fenced
- Has view: Yes
- View description: Other
- Waterfront features: None
Lot
- Size: 8,486 Square Feet
- Features: < 1/4 Acre
Details
- Additional structures: Cabana
- Parcel number: 52424134060000650
- Zoning: PCD(ci
- Special conditions: Listed As-Is
Construction
Type & style
- Home type: SingleFamily
- Property subtype: Single Family Residence
Materials
- Block
- Roof: Barrel
Condition
- Resale
- New construction: No
- Year built: 2006
Details
- Builder name: Kenco Communities
Utilities & green energy
- Electric: 3 Phase
- Sewer: Public Sewer
- Water: Public
- Utilities for property: Cable Available, Natural Gas Available, Sewer Available, Water Available
Community & HOA
Community
- Features: Home Owners Association, Gated, Property Manager On-Site, Street Lights
- Security: Security System, Fire Alarm, Gated with Guard, Gated Community, Smoke Detector(s)
- Subdivision: MIRABELLA AT MIRASOL A
HOA
- Has HOA: Yes
- Amenities included: Business Center, Cabana, Clubhouse, Fitness Center, Playground, Pool, Recreation Facilities, Sidewalks, Tennis Court(s), Trail(s)
- Services included: Common Areas, Cable TV, Security
- HOA fee: $507 monthly
Location
- Region: Palm Beach Gardens
Financial & listing details
- Price per square foot: $392/sqft
- Tax assessed value: $959,947
- Annual tax amount: $12,072
- Date on market: 6/25/2025
- Cumulative days on market: 47 days
- Listing terms: Cash,Conventional,FHA,VA Loan
Price history
| Date | Event | Price |
|---|---|---|
| 9/30/2025 | Sold | $1,328,000-5.1%$392/sqft |
Source:  BeachesMLS #R11102522 Report a problem BeachesMLS #R11102522 Report a problem | ||
| 8/8/2025 | Price change | $1,399,990-3.4%$414/sqft |
Source: BeachesMLS #RX-11102522 Report a problem | ||
| 6/25/2025 | Listed for sale | $1,449,000-2.8%$428/sqft |
Source: BeachesMLS #RX-11102522 Report a problem | ||
| 5/7/2025 | Listing removed | $1,489,990$440/sqft |
Source: BeachesMLS #RX-11042699 Report a problem | ||
| 4/17/2025 | Price change | $1,489,990-2%$440/sqft |
Source: BeachesMLS #RX-11042699 Report a problem | ||
| 3/6/2025 | Price change | $1,519,990-1.9%$449/sqft |
Source: BeachesMLS #RX-11042699 Report a problem | ||
| 2/21/2025 | Price change | $1,549,990-1.6%$458/sqft |
Source: BeachesMLS #RX-11042699 Report a problem | ||
| 1/31/2025 | Price change | $1,574,990-3%$465/sqft |
Source: BeachesMLS #RX-11042699 Report a problem | ||
| 12/6/2024 | Listed for sale | $1,624,000+170.2%$480/sqft |
Source: BeachesMLS #RX-11042699 Report a problem | ||
| 4/6/2015 | Sold | $601,000+0.2%$178/sqft |
Source: BeachesMLS #R10109909 Report a problem | ||
| 8/6/2014 | Listing removed | $599,900$177/sqft |
Source: Lang Realty, Inc. #RX-10037098 Report a problem | ||
| 5/1/2014 | Price change | $599,900+0.8%$177/sqft |
Source: Lang Realty/PBG #RX-10037098 Report a problem | ||
| 1/14/2014 | Price change | $595,000-0.8%$176/sqft |
Source: Lang Realty, Inc. #RX-10007461 Report a problem | ||
| 12/4/2013 | Pending sale | $599,900$177/sqft |
Source: RE/MAX ISLAND PROPERTIES #RX-3336689 Report a problem | ||
| 6/19/2013 | Price change | $599,900+3.4%$177/sqft |
Source: RE/MAX ISLAND PROPERTIES #RX-3336689 Report a problem | ||
| 1/11/2013 | Listed for sale | $579,900-0.9%$171/sqft |
Source: RE/MAX ISLAND PROPERTIES #RX-3336689 Report a problem | ||
| 12/17/2010 | Listing removed | $585,000$173/sqft |
Source: Lang Realty #R3063622 Report a problem | ||
| 10/29/2010 | Pending sale | $585,000$173/sqft |
Source: Lang Realty #R3063622 Report a problem | ||
| 8/8/2010 | Price change | $585,000-5.6%$173/sqft |
Source: Lang Realty #R3063622 Report a problem | ||
| 2/18/2010 | Listed for sale | $619,900-1.9%$183/sqft |
Source: Lang Realty #R3063622 Report a problem | ||
| 12/18/2009 | Listing removed | $632,000$187/sqft |
Source: Lang Realty #R3063622 Report a problem | ||
| 11/6/2009 | Listed for sale | $632,000-4.5%$187/sqft |
Source: Lang Realty #R3063622 Report a problem | ||
| 2/2/2006 | Sold | $661,570$195/sqft |
Source: Public Record Report a problem | ||
Public tax history
| Year | Property taxes | Tax assessment |
|---|---|---|
| 2025 | $12,691 +2.8% | $683,640 +2.9% |
| 2024 | $12,351 +2.3% | $664,373 +3% |
| 2023 | $12,072 +0.4% | $645,022 +3% |
| 2022 | $12,024 -0.4% | $626,235 +3% |
| 2021 | $12,070 +0.8% | $607,995 +1.4% |
| 2020 | $11,978 -1.3% | $599,601 -0.2% |
| 2019 | $12,133 | $601,063 +1.9% |
| 2018 | $12,133 +4.4% | $589,856 -6.4% |
| 2017 | $11,620 -8.5% | $629,946 -0.7% |
| 2016 | $12,699 -2.8% | $634,472 +12.2% |
| 2015 | $13,071 +26.7% | $565,350 +18.4% |
| 2014 | $10,318 +1% | $477,687 +1.5% |
| 2013 | $10,217 +0.4% | $470,628 +1.7% |
| 2012 | $10,174 -0.7% | $462,761 +0.9% |
| 2011 | $10,249 +0.6% | $458,639 +0.9% |
| 2010 | $10,190 -4.5% | $454,516 -9.2% |
| 2009 | $10,672 -4.8% | $500,393 -12.5% |
| 2008 | $11,207 +1% | $571,626 +3% |
| 2007 | $11,091 +283.7% | $554,977 +466.3% |
| 2006 | $2,891 | $98,000 +15.3% |
| 2005 | -- | $85,000 +9% |
| 2004 | $1,009 +19.1% | $78,000 +18.2% |
| 2003 | $847 -53.5% | $66,000 +53.5% |
| 2002 | $1,822 | $43,000 |
Find assessor info on the county website
Neighborhood: Mirasol
Nearby homes
- $1,358,3005 bd5 ba3.3k sqft193 Sedona Way, Palm Beach Gardens, FL 33418Off Market

- $1,299,0004 bd3 ba3.6k sqft189 Sedona Way, Palm Beach Gardens, FL 33418Off Market
- $1,109,2004 bd2 ba2.6k sqft195 Sedona Way, Palm Beach Gardens, FL 33418Off Market
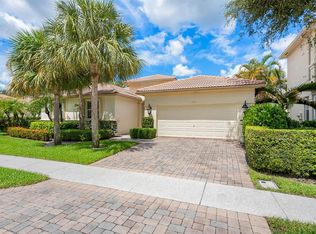
- $1,401,5005 bd5 ba3.3k sqft187 Sedona Way, Palm Beach Gardens, FL 33418Off Market
- $1,185,9004 bd2 ba2.6k sqft188 Sedona Way, Palm Beach Gardens, FL 33418Off Market
- $1,361,4005 bd3 ba3.4k sqft197 Sedona Way, Palm Beach Gardens, FL 33418Off Market
- $1,465,0005 bd4 ba3.6k sqft192 Sedona Way, Palm Beach Gardens, FL 33418Sold
- $1,564,6005 bd5 ba3.5k sqft184 Sedona Way, Palm Beach Gardens, FL 33418Off Market
Nearby schools
GreatSchools rating
- 10/10Marsh Pointe Elementary SchoolGrades: PK-5Distance: 0.8 mi
- 8/10Watson B. Duncan Middle SchoolGrades: 6-8Distance: 2.1 mi
- 6/10William T. Dwyer High SchoolGrades: PK,9-12Distance: 2.6 mi
Schools provided by the listing agent
- Elementary: Marsh Pointe
- Middle: Watson B. Duncan
- High: William T. Dwyer
Source: BeachesMLS. This data may not be complete. We recommend contacting the local school district to confirm school assignments for this home.
Get a cash offer in 3 minutes
Find out how much your home could sell for in as little as 3 minutes with a no-obligation cash offer.
Estimated market value
$1,367,000
Get a cash offer in 3 minutes
Find out how much your home could sell for in as little as 3 minutes with a no-obligation cash offer.
Estimated market value
$1,367,000
- Florida
- Palm Beach County
- Palm Beach Gardens
- 33418
- Mirasol
- 191 Sedona Way
Nearby cities
Nearby neighborhoods
Nearby zip codes
Other Palm Beach Gardens Topics
- Apartments for Rent in 33418
- Houses for Sale in 33418
- Houses for Rent in 33418
- 33418 Real Estate
- Palm Beach Gardens Condos
- Houses for Sale in Palm Beach Gardens
- Newest Listings in Palm Beach Gardens
- Palm Beach Gardens Home Values
- Palm Beach Gardens Real Estate Agents
- Palm Beach Gardens Refinance
- Palm Beach Gardens Mortgage Rates
