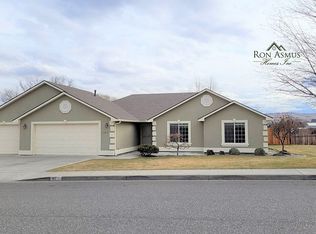
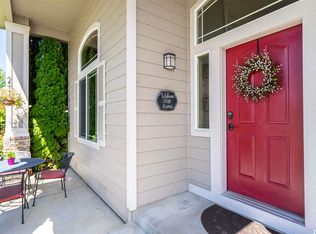
MLS# 271485 Welcome to 191 Sell Lane, a stunning South Richland residence that exudes meticulous pride of ownership and irresistible curb appeal. Don't miss the decorative concrete pathway leading you to a charming covered patio - a great spot to watch the world go by. For those who appreciate space to gather & entertain, this home has it all. A formal dining room provides the perfect setting for special occasions & memorable meals with loved ones while the living room is ideal for catching up with visitors. When it's time to unwind, the family room offers a comfortable space to relax and enjoy quality time together while cozying up near the gas fireplace. The kitchen has been beautifully updated with granite countertops, tile backsplash, stainless appliances, and offers plentiful cabinet space equipped with lazy susans and pull outs plus a sizable kitchen island. For less formal mealtimes, a dining area overlooks the kitchen and family room and presents a glass slider that leads to the back patio. Two solar tubes filter in an abundance of daylight, one of which is located in the laundry room designed with cabinet storage and a large sink. Three additional bedrooms are generously sized with deep closets and the secondary bathrooms have been beautifully updated with granite countertops and elegant vessel sinks. The Primary Suite is a true retreat, offering a luxurious jetted tub for relaxation, a shower with obscured-glass surround, and dual sinks for convenience, plus a spacious walk-in closet, providing ample storage for your wardrobe. A sliding glass door leads you from the Primary Suite to a partially covered patio, where you can enjoy your morning coffee or unwind while overlooking the serene backyard - a nature lover's paradise! Stepping out back, you will be captivated by mature, park-like foliage creating an oasis to escape the hustle and bustle of daily life. It's the perfect backdrop for outdoor dining, gardening, or just basking in the beauty of your own private sanctuary. A private neighborhood playground is just around the corner, making it a breeze to keep the kids entertained; and for those who enjoy dining out, shopping, hiking, & wine-tasting, you'll appreciate the close proximity to a variety of options just minutes away. Don't miss the opportunity to make this home your own - schedule your private viewing today and let this exceptional property become your next chapter.
Sold for $555,000
$555,000
191 Sell Ln, Richland, WA 99352
4beds
2,424sqft
Single Family Residence
Built in 2003
10,018 Square Feet Lot
$579,300 Zestimate®
$229/sqft
$2,755 Estimated rent
Home value
$579,300
$550,000 - $608,000
$2,755/mo
Zestimate® history
Owner options
List your home for rent
$2,755/mo
Rent Zestimate®
Find your next renter with Zillow Rental Manager. Plus, with online applications, you can quickly screen prospective tenants – for free.
$2,755/mo
Rent Zestimate®
Refinance and save
$2,937/mo
Est. payment
Refinancing to a lower rate could help reduce your monthly payments and save thousands over the life of the loan.
$2,937/mo
Est. payment
Explore your selling options
Work with a Zillow partner agent
Leverage their expertise and Zillow's premium Showcase listings to get your home seen by more buyers.
Get startedList with your own agent
Get your home in front of millions of buyers by listing it on Zillow.
Learn how to do itSell it yourself
Take full control of how buyers see your home on Zillow by listing For Sale by Owner (FSBO).
List your homeWhat's special
Zillow last checked:
Listing updated:
Listed by:
Keeley Wagner 509-380-4175,
Retter and Company Sotheby's
Bought with:
Josh Blankenship, 48203
Keller Williams Realty Tri-Cities
Source: PACMLS,MLS#: 271485
Facts & features
Interior
Bedrooms & bathrooms
- Bedrooms: 4
- Bathrooms: 3
- Full bathrooms: 2
- 1/2 bathrooms: 1
Bedroom
- Area: 240
- Dimensions: 15 x 16
Bedroom 1
- Area: 121
- Dimensions: 11 x 11
Bedroom 2
- Level: 11x12
Bedroom 3
- Level: 11x12
Dining room
- Area: 169
- Dimensions: 13 x 13
Family room
- Area: 255
- Dimensions: 15 x 17
Kitchen
- Area: 299
- Dimensions: 13 x 23
Living room
- Area: 224
- Dimensions: 14 x 16
Heating
- Forced Air, Gas
Cooling
- Central Air, Heat Pump
Appliances
- Included: Dishwasher, Disposal, Microwave, Range/Oven, Water Heater
- Laundry: Sink
Features
- Raised Ceiling(s), Storage, Ceiling Fan(s), Solar Tube(s)
- Flooring: Carpet, Tile
- Windows: Double Pane Windows, Triple Pane Windows, Windows - Wood Wrapped, Drapes/Curtains/Blinds
- Basement: None
- Number of fireplaces: 1
- Fireplace features: 1, Gas, Family Room
Interior area
- Total structure area: 2,424
- Total interior livable area: 2,424 sqft
Property
Parking
- Total spaces: 3
- Parking features: Attached, Garage Door Opener, Finished, 3 car
- Attached garage spaces: 3
Features
- Levels: 1 Story
- Stories: 1
- Patio & porch: Patio/Covered, Patio/Open
- Exterior features: Irrigation
- Fencing: Fenced
Lot
- Size: 10,018 Square Feet
- Features: HO Warranty Included, Located in City Limits, Plat Map - Recorded
Details
- Parcel number: 102881050004005
- Zoning description: Single Family R
Construction
Type & style
- Home type: SingleFamily
- Property subtype: Single Family Residence
Materials
- Stucco
- Foundation: Slab
- Roof: Comp Shingle
Condition
- Existing Construction (Not New)
- New construction: No
- Year built: 2003
Details
- Warranty included: Yes
Utilities & green energy
- Water: Public
- Utilities for property: Sewer Connected
Community & HOA
Community
- Subdivision: Willowbrook Heights,Richland South
HOA
- Has HOA: Yes
- HOA fee: $230 annually
Location
- Region: Richland
Financial & listing details
- Price per square foot: $229/sqft
- Tax assessed value: $524,240
- Annual tax amount: $3,182
- Date on market: 11/9/2023
- Listing terms: ARM,Cash,Conventional,FHA,VA Loan
- Electric utility on property: Yes
- Road surface type: Paved
Price history
| Date | Event | Price |
|---|---|---|
| 1/2/2024 | Listing removed | -- |
Source: Zillow Rentals Report a problem | ||
| 11/21/2023 | Listed for rent | $2,900$1/sqft |
Source: Zillow Rentals Report a problem | ||
| 11/9/2023 | Sold | $555,000+0.9%$229/sqft |
Source:  PACMLS #271485 Report a problem PACMLS #271485 Report a problem | ||
| 9/29/2023 | Pending sale | $549,900$227/sqft |
Source: PACMLS #271485 Report a problem | ||
| 9/28/2023 | Listed for sale | $549,900+90.9%$227/sqft |
Source: PACMLS #271485 Report a problem | ||
| 3/23/2015 | Sold | $288,000-4%$119/sqft |
Source: PACMLS #202782 Report a problem | ||
| 2/18/2015 | Listed for sale | $300,000$124/sqft |
Source: Smart - Realtors #202782 Report a problem | ||
| 1/13/2015 | Listing removed | $300,000$124/sqft |
Source: Smart - Realtors #196746 Report a problem | ||
| 1/10/2015 | Listed for sale | $300,000+7.1%$124/sqft |
Source: Smart - Realtors #196746 Report a problem | ||
| 3/28/2008 | Sold | $280,000+1.4%$116/sqft |
Source: PACMLS #151266 Report a problem | ||
| 6/27/2007 | Sold | $276,000$114/sqft |
Source: PACMLS #145749 Report a problem | ||
Public tax history
| Year | Property taxes | Tax assessment |
|---|---|---|
| 2024 | $4,383 -3.1% | $524,240 -3.4% |
| 2023 | $4,521 +40.2% | $542,610 +25.2% |
| 2022 | $3,225 -20.3% | $433,290 +7.9% |
| 2021 | $4,045 +8.6% | $401,680 +11.7% |
| 2020 | $3,725 -11.7% | $359,530 +3% |
| 2019 | $4,221 +10.4% | $348,990 +10% |
| 2018 | $3,824 -7.7% | $317,370 +11.1% |
| 2017 | $4,143 +20.6% | $285,760 +13.7% |
| 2016 | $3,434 | $251,430 |
| 2015 | $3,434 -0.5% | $251,430 |
| 2014 | $3,451 | $251,430 |
| 2013 | $3,451 | $251,430 -5.3% |
| 2012 | -- | $265,560 -4.4% |
| 2011 | -- | $277,780 +3.5% |
| 2010 | -- | $268,320 +10.9% |
| 2009 | -- | $241,900 |
| 2008 | -- | -- |
| 2007 | -- | -- |
| 2006 | -- | -- |
Find assessor info on the county website
Neighborhood: 99352
Nearby homes
- $480,4003 bd2 ba1.7k sqft197 Sell Ln, Richland, WA 99352Off Market
- $491,1003 bd2 ba1.9k sqft185 Sell Ln, Richland, WA 99352Off Market
- $489,3004 bd2 ba1.9k sqft126 Rachel Rd, Kennewick, WA 99338Off Market
- $586,2005 bd2 ba2.6k sqft190 Sell Ln, Richland, WA 99352Off Market
- $522,2004 bd3 ba2.1k sqft128 Rachel Rd, Kennewick, WA 99338Off Market
- $564,3004 bd3 ba2.4k sqft196 Sell Ln, Richland, WA 99352Off Market
- $528,0004 bd2 ba2.1k sqft179 Sell Ln, Richland, WA 99352Off Market
- $536,9004 bd2 ba2.1k sqft178 Sell Ln, Richland, WA 99352Off Market
Nearby schools
GreatSchools rating
- 7/10Amon Creek ElementaryGrades: PK-5Distance: 0.8 mi
- 6/10Desert Hills Middle SchoolGrades: 6-8Distance: 1.2 mi
- 7/10Kamiakin High SchoolGrades: 9-12Distance: 3.9 mi


Get pre-qualified for a loan
At Zillow Home Loans, we can pre-qualify you in as little as 5 minutes with no impact to your credit score.An equal housing lender. NMLS #10287.
Sell for more on Zillow
Get a Zillow Showcase℠ listing at no additional cost and you could sell for .
$579,300
2% more
+$11,586
With Zillow Showcase(estimated)
$590,886
- Washington
- Benton County
- Richland
- 99352
- 191 Sell Ln
Nearby cities
Nearby zip codes
Other Richland Topics
