Skip main navigation
Sold for $445,000
  • $445,000

    191 Shadow Brook Ln, Winchester, VA 22603

    4beds
    2,352sqft
    Single Family Residence
    Built in 1994
    5.09 Acres Lot
    $493,000 Zestimate®
    $189/sqft
    $2,915 Estimated rent

    Home value

    $493,000

    $468,000 - $518,000

    $2,915/mo

    Zestimate® history
    Loading
    Loading...

    Owner options

    List your home for rent

    $2,915/mo

    Rent Zestimate®

    Find your next renter with Zillow Rental Manager. Plus, with online applications, you can quickly screen prospective tenants – for free.

    Learn more

    $2,915/mo

    Rent Zestimate®

    Refinance and save

    $2,522/mo

    Est. payment

    Refinancing to a lower rate could help reduce your monthly payments and save thousands over the life of the loan.

    See today's rates

    $2,522/mo

    Est. payment

    Explore your selling options

    Work with a Zillow partner agent

    Leverage their expertise and Zillow's premium Showcase listings to get your home seen by more buyers.

    Get started

    List with your own agent

    Get your home in front of millions of buyers by listing it on Zillow.

    Learn how to do it

    Sell it yourself

    Take full control of how buyers see your home on Zillow by listing For Sale by Owner (FSBO).

    List your home

    What's special

    Fully finishedTraditional colonialWalk-out basementContemporary comfortModern comfortNewly painted deckAl fresco dining
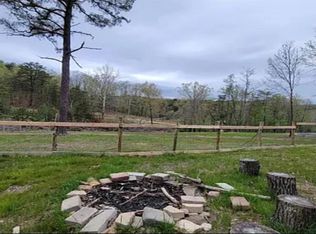
    Welcome to your dream home nestled in the heart of nature, in the tranquil woods with a captivating view of mature pines, hardwoods and a nearby pond. Take the drive up the hill to find this updated three-level home exuding all the charm with modern conveniences. Stepping inside you will find new flooring, paint, and hardware throughout. The interior is a seamless blend of a classic traditional home with contemporary comfort. The kitchen features a gas stove, new countertops, new backsplash, a large pantry and room for a kitchen table. Imagine preparing meals surrounded by the beauty of nature. Just off the kitchen, the newly painted deck offers a perfect spot for al fresco dining or simply enjoying the picturesque surroundings. Natural light fills the space, accentuated by recessed lighting on the lower level and Anderson windows throughout. The lower level primary bedroom features wall to wall closets and an en suite. The bathrooms are modern and stylish and recently updated with tile flooring, and the entire home has freshly painted window sills. In addition to the primary suite, the fully finished, walk-out basement has room for an informal family room, office space or exercise room. Brand new carpet. Upstairs bedrooms have walk-in closets. Plenty of storage! Roof 5 years old. HVAC units 1 and 4 years old. New hardware throughout. New lighting. New whole house water filtration system. New Luxury Vinyl Plank flooring with lifetime warranty. Convenience meets tranquility just outside of town on a private drive, yet it's only 15 minutes from major commuter routes and the Winchester Medical Center. Whether you're looking for a peaceful retreat or a place to entertain, this traditional colonial is the perfect blend of classic charm, modern comfort, and convenient living. Don't miss out on making this your dream home!

    Zillow last checked:

    Listing updated:

    Listed by:

    Stephanie Feltner 540-327-7092,

    Realty ONE Group Old Towne

    Bought with:

    Assaati Ahmad, SP40002809

    EXP Realty, LLC

    Source: Bright MLS,MLS#: VAFV2016014MLS Logo

    Facts & features

    Interior

    Bedrooms & bathrooms
    • Bedrooms: 4
    • Bathrooms: 3
    • Full bathrooms: 2
    • 1/2 bathrooms: 1
    • Main level bathrooms: 1
    Basement
    • Area: 784
    Heating
    • Forced Air, Electric
    Cooling
    • Central Air, Electric
    Appliances
    • Included: Dishwasher, Disposal, Dryer, Oven, Oven/Range - Gas, Refrigerator, Cooktop, Washer, Water Heater, Water Treat System, Electric Water Heater
    • Laundry: Upper Level, Laundry Room
    Features
    • Ceiling Fan(s), Crown Molding, Dining Area, Floor Plan - Traditional, Formal/Separate Dining Room, Eat-in Kitchen, Kitchen - Table Space, Pantry, Primary Bath(s), Recessed Lighting, Bathroom - Tub Shower, Walk-In Closet(s), Dry Wall
    • Flooring: Carpet, Luxury Vinyl
    • Basement: Connecting Stairway,Full,Finished,Heated,Improved,Interior Entry,Exterior Entry,Rear Entrance,Shelving,Space For Rooms,Walk-Out Access,Windows
    • Has fireplace: No
    Interior area
    • Total structure area: 2,352
    • Total interior livable area: 2,352 sqft
    • Finished area above ground: 1,568
    • Finished area below ground: 784

    Property

    Parking
    • Total spaces: 6
    • Parking features: Driveway, Off Street
    • Uncovered spaces: 6
    Accessibility
    • Accessibility features: None
    Features
    • Levels: Three
    • Stories: 3
    • Exterior features: Lighting
    • Pool features: None
    • Has view: Yes
    • View description: Pond, Scenic Vista, Trees/Woods, Water
    • Has water view: Yes
    • Water view: Pond,Water
    Lot
    • Size: 5.09 Acres
    • Features: Backs to Trees, Private, Rear Yard, SideYard(s), Sloped, Wooded, Rural
    Details
    • Additional structures: Above Grade, Below Grade
    • Parcel number: 13A40D
    • Zoning: R
    • Special conditions: Standard

    Construction

    Type & style
    • Home type: SingleFamily
    • Architectural style: Traditional
    • Property subtype: Single Family Residence
    Materials
    • Vinyl Siding
    • Foundation: Concrete Perimeter
    • Roof: Shingle
    Condition
    • Excellent
    • New construction: No
    • Year built: 1994

    Utilities & green energy

    • Electric: 200+ Amp Service
    • Sewer: Septic Exists
    • Water: Well

    Community & neighborhood

    Location
    • Region: Winchester
    • Subdivision: None Available

    Other

    Other facts
    • Listing agreement: Exclusive Right To Sell
    • Ownership: Fee Simple

    Price history

    DateEventPrice
    2/23/2024Sold$445,000$189/sqft
    Source: Bright MLS #VAFV2016014 Report a problem
    1/29/2024Contingent$445,000$189/sqft
    Source: Bright MLS #VAFV2016014 Report a problem
    12/20/2023Price change$445,000-0.9%$189/sqft
    Source: Bright MLS #VAFV2016014 Report a problem
    11/16/2023Listed for sale$449,000$191/sqft
    Source: Bright MLS #VAFV2016014 Report a problem

    Public tax history

    YearProperty taxesTax assessment
    2025$1,335 +11.6%$278,200 +18.6%
    2024$1,196 $234,600
    2023$1,196 +97.7%$234,600 +18.2%
    2022$605 $198,400
    2021$605 -46.7%$198,400 +6.6%
    2020$1,136 -50%$186,200
    2019$2,272 +110.8%$186,200 +5.4%
    2018$1,078 +1.7%$176,700
    2017$1,060 +12.5%$176,700 +12.5%
    2016$942 +7.1%$157,000
    2015$879 +2819%$157,000 +4.1%
    2014$30 $150,800
    2013-- $150,800 +0.1%
    2012-- $150,600
    2011-- $150,600 -16.4%
    2010-- $180,200
    2009-- $180,200 -3.4%
    2008-- $186,600
    2007-- $186,600
    2006-- $186,600
    2005-- $186,600 +55.4%
    2003-- $120,100
    2002-- $120,100
    2001-- $120,100

    Find assessor info on the county website

    Neighborhood: 22603

    Nearby schools

    GreatSchools rating
    Schools provided by the listing agent
    • District: Frederick County Public Schools

    Source: Bright MLS. This data may not be complete. We recommend contacting the local school district to confirm school assignments for this home.

    Get a cash offer in 3 minutes
    Find out how much your home could sell for in as little as 3 minutes with a no-obligation cash offer.
    Estimated market value
    $493,000
    Get a cash offer in 3 minutes
    Find out how much your home could sell for in as little as 3 minutes with a no-obligation cash offer.
    Estimated market value
    $493,000