Unparalleled Mt. Sopris Views in Ironbridge Community
Experience luxury living in the prestigious Ironbridge golf course community of Glenwood Springs, Colorado. This exceptional home seamlessly merges modern elegance with everyday comfort, creating a sanctuary of style and functionality.
Interior Elegance
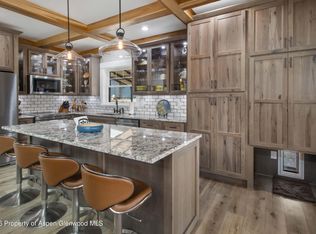
Step through the front door into a meticulously crafted interior. The chef's kitchen is a culinary masterpiece, boasting a 48'' dual-fuel, 8-burner Wolf range with a custom hood, 35'' Bosch refrigerator, Sub-Zero wine cooler, Fisher & Paykel dual-drawer dishwasher, and Sharp built-in microwave. Quartz countertops, a Carrara marble backsplash, and sleek Eclipse custom soft-close cabinetry complete this stunning space.
The main level offers a convenient 'Ranch Style' layout, featuring a luxurious primary suite with a fireplace and breathtaking Mt. Sopris views. Two additional bedrooms share a thoughtfully designed Jack-and-Jill bathroom, perfect for family or guests.
Entertainment Haven
The lower level is designed for entertaining, with a second primary bedroom with fireplace and a fully equipped bar area. The bar includes under-counter refrigerators, a wine cooler, dishwasher, microwave, and ice maker. Enjoy endless entertainment with a pool table, pinball machine, and 60'' Panasonic TV.
Comfort & Convenience
Four gas fireplaces with blowers provide warmth and ambiance, while a reverse osmosis and Culligan soft water system, along with a whole-home humidification system, ensure ultimate comfort. Plus, the home is being offered partially furnished, adding convenience and value for the new owners.
Outdoor Paradise
From the backyard patio, living room, and primary suite, enjoy uninterrupted Mt. Sopris views. A tranquil creek meanders through the backyard, enhancing the serene atmosphere. The spacious patio, complete with a built-in BBQ grill and planter boxes, is ideal for outdoor dining and relaxation.
Prime Location
Walk to world-class fly fishing on the Roaring Fork River or reach the slopes of Aspen/Snowmass in just 45 minutes. This home offers the perfect balance of luxury and lifestyle, making every day feel like a retreat.
Ready to explore this stunning property? Let's schedule a showing or come to my next Open House on Wednesday, March 19 from 1-5pm
Sold for $2,275,000
$2,275,000
191 Silver Mountain Dr, Glenwood Springs, CO 81601
4beds
4,046sqft
Single Family Residence
Built in 2007
0.51 Acres Lot
$2,248,900 Zestimate®
$562/sqft
$5,818 Estimated rent
Home value
$2,248,900
$1.93M - $2.61M
$5,818/mo
Zestimate® history
Owner options
List your home for rent
$5,818/mo
Rent Zestimate®
Find your next renter with Zillow Rental Manager. Plus, with online applications, you can quickly screen prospective tenants – for free.
$5,818/mo
Rent Zestimate®
Refinance and save
$11,071/mo
Est. payment
Refinancing to a lower rate could help reduce your monthly payments and save thousands over the life of the loan.
$11,071/mo
Est. payment
Explore your selling options
Work with a Zillow partner agent
Leverage their expertise and Zillow's premium Showcase listings to get your home seen by more buyers.
Get startedList with your own agent
Get your home in front of millions of buyers by listing it on Zillow.
Learn how to do itSell it yourself
Take full control of how buyers see your home on Zillow by listing For Sale by Owner (FSBO).
List your homeWhat's special
Modern elegancePlanter boxesCarrara marble backsplashSub-zero wine coolerTranquil creekCustom hoodEclipse custom soft-close cabinetry
Zillow last checked:
Listing updated:
Listed by:
Jeff Kelley 970-274-0361,
eXp Realty LLC,
Cole Meier-Hollenback,
eXp Realty LLC
Bought with:
Gabriella M Sutro, FA1322781
Coldwell Banker Mason Morse-Carbondale
Audrey Imhoff, 100094486
Source: AGSMLS,MLS#: 186601
Facts & features
Interior
Bedrooms & bathrooms
- Bedrooms: 4
- Bathrooms: 5
- Full bathrooms: 3
- 1/2 bathrooms: 2
Heating
- Forced Air
Cooling
- A/C
Appliances
- Laundry: Inside
Features
- Basement: Finished
- Number of fireplaces: 4
- Fireplace features: Gas
Interior area
- Total structure area: 4,046
- Total interior livable area: 4,046 sqft
- Finished area above ground: 2,062
- Finished area below ground: 2,002
Property
Parking
- Total spaces: 2
- Parking features: Garage
- Garage spaces: 2
Features
- Stories: 2
Lot
- Size: 0.51 Acres
- Features: Landscaped
Details
- Parcel number: 239512418120
- Zoning: PUD
Construction
Type & style
- Home type: SingleFamily
- Architectural style: Other,Ranch
- Property subtype: Single Family Residence
Materials
- Wood Siding, Frame
- Roof: Composition
Condition
- Excellent
- New construction: No
- Year built: 2007
- Major remodel year: 2024
Utilities & green energy
- Water: Public
Community & HOA
Community
- Subdivision: Ironbridge
HOA
- Has HOA: Yes
- Amenities included: Management, Fitness Center
- Services included: Contingency Fund, Management, Snow Removal, Maintenance Grounds
- HOA fee: $638 monthly
Location
- Region: Glenwood Springs
Financial & listing details
- Price per square foot: $562/sqft
- Tax assessed value: $1,314,840
- Annual tax amount: $5,330
- Date on market: 1/6/2025
- Listing terms: New Loan,Cash
- Inclusions: Ceiling Fan, Dryer, Oven, Refrigerator, Washer, Window Coverings, Water Softener, Range, Microwave, Dishwasher
Price history
| Date | Event | Price |
|---|---|---|
| 8/28/2025 | Sold | $2,275,000-3%$562/sqft |
Source: AGSMLS #186601 Report a problem | ||
| 8/1/2025 | Contingent | $2,345,000$580/sqft |
Source: AGSMLS #186601 Report a problem | ||
| 7/16/2025 | Price change | $2,345,000-2.1%$580/sqft |
Source: AGSMLS #186601 Report a problem | ||
| 5/5/2025 | Price change | $2,395,000-2.2%$592/sqft |
Source: AGSMLS #186601 Report a problem | ||
| 2/12/2025 | Price change | $2,450,000-3.9%$606/sqft |
Source: AGSMLS #186601 Report a problem | ||
| 1/6/2025 | Listed for sale | $2,550,000-1.7%$630/sqft |
Source: AGSMLS #186601 Report a problem | ||
| 11/1/2024 | Listing removed | $2,595,000$641/sqft |
Source: AGSMLS #183711 Report a problem | ||
| 5/15/2024 | Listed for sale | $2,595,000+822.1%$641/sqft |
Source: AGSMLS #183711 Report a problem | ||
| 8/1/2006 | Sold | $281,414$70/sqft |
Source: Public Record Report a problem | ||
Public tax history
| Year | Property taxes | Tax assessment |
|---|---|---|
| 2025 | $6,724 +29.1% | $82,180 +26.1% |
| 2024 | $5,207 | $65,150 |
| 2023 | $5,207 +20.7% | $65,150 +35.5% |
| 2022 | $4,314 +15.9% | $48,090 -2.8% |
| 2021 | $3,723 | $49,480 +10.2% |
| 2020 | $3,723 | $44,890 |
| 2019 | $3,723 +18% | $44,890 -2.9% |
| 2018 | $3,155 -17.8% | $46,250 |
| 2017 | $3,840 +4.2% | $46,250 +2.1% |
| 2016 | $3,686 | $45,290 |
| 2015 | -- | $45,290 +55.7% |
| 2014 | -- | $29,090 |
| 2013 | -- | $29,090 -24% |
| 2012 | -- | $38,270 |
| 2011 | -- | $38,270 -38.4% |
| 2010 | $3,781 +37.4% | $62,120 |
| 2009 | $2,752 +108.7% | $62,120 +46% |
| 2008 | $1,318 | $42,550 +83.7% |
| 2006 | -- | $23,160 +8.5% |
| 2005 | -- | $21,350 |
Find assessor info on the county website
Neighborhood: 81601
Nearby homes
- $1,647,3005 bd4 ba3.4k sqft203 Silver Mountain Dr, Glenwood Springs, CO 81601Off Market
- $1,410,3003 bd3 ba3k sqft177 Silver Mountain Dr, Glenwood Springs, CO 81601Off Market
- $1,078,1003 bd3 ba2k sqft167 Silver Mountain Dr, Glenwood Springs, CO 81601Off Market
- $1,545,0003 bd3 ba2k sqft196 Silver Mountain Dr, Glenwood Springs, CO 81601For Sale
- $390,0000.47 acres227 Silver Mountain Dr, Glenwood Springs, CO 81601Off Market
- $1,123,7003 bd3 ba3k sqft157 Silver Mountain Dr, Glenwood Springs, CO 81601Off Market
- $460,0000.46 acres241 Silver Mountain Dr, Glenwood Springs, CO 81601Sold
- $1,286,7003 bd3 ba2.7k sqft136 Silver Mountain Dr, Glenwood Springs, CO 81601Off Market
Nearby schools
GreatSchools rating
- 3/10Riverview SchoolGrades: PK-8Distance: 2.2 mi
- 6/10Glenwood Springs High SchoolGrades: 9-12Distance: 6.2 mi
Sell for more on Zillow
Get a Zillow Showcase℠ listing at no additional cost and you could sell for .
$2,248,900
2% more
+$44,978
With Zillow Showcase(estimated)
$2,293,878
Sell for more on Zillow
Get a Zillow Showcase℠ listing at no additional cost and you could sell for .
$2,248,900
2% more
+$44,978
With Zillow Showcase(estimated)
$2,293,878
- Colorado
- Garfield County
- Glenwood Springs
- 81601
- 191 Silver Mountain Dr
Nearby cities
Nearby neighborhoods
Nearby zip codes
Other Glenwood Springs Topics
- Apartments for Rent in 81601
- Houses for Sale in 81601
- Houses for Rent in 81601
- 81601 Real Estate
- Glenwood Springs Condos
- Houses for Sale in Glenwood Springs
- Newest Listings in Glenwood Springs
- Glenwood Springs Home Values
- Glenwood Springs Real Estate Agents
- Glenwood Springs Refinance
- Glenwood Springs Mortgage Rates
