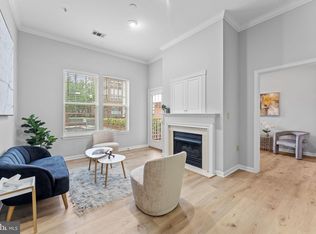
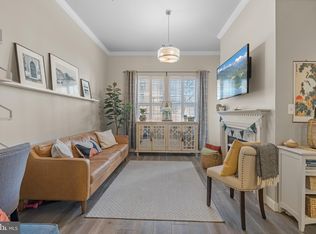
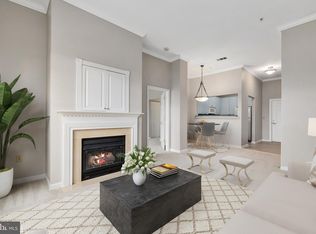
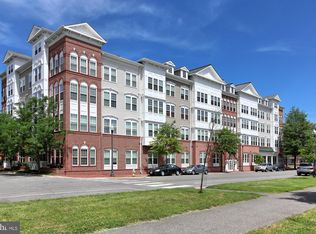
This rarely available Foxhall model offers breathtaking panoramic views of the lake and park from every room. With a thoughtfully designed layout, the home features two spacious primary suites, a sunroom perfect for an office or relaxation space, an additional office or den, and two and a half beautifully updated bathrooms. The inviting living room includes a gas fireplace and custom built-ins, creating a warm and stylish focal point. Spanning a corrected total of 1,455 square feet (noted incorrectly in tax records), this residence has been meticulously upgraded with over $100,000 in high-end improvements since 2010 by previous owners. The gourmet kitchen was fully renovated ($20,000) with upgraded stainless steel appliances from Bray & Scarff, along with all bathrooms and custom closets ($40,000). Additional enhancements include upgraded windows ($15,000), engineered wood flooring ($14,000), a Bosch washer and dryer ($2,500), a brand new (2025) water heater; HVAC system previously replaced ($8,000), and fresh neutral paint throughout. A premium TV and sound system are also included with the home. Convenience is unmatched with in-unit laundry, two tandem garage parking spaces (55 & 63), and an extra storage unit (#18). The condo fee covers access to a fully equipped recreational center featuring a community pool, fitness center, and meeting room. Residents also enjoy shuttle service to and from the Van Dorn Metro, as well as access to extensive community amenities such as walking and jogging paths, tennis and basketball courts, picnic areas, playgrounds, and a ball field. Just steps away, Main Street offers a variety of neighborhood conveniences including a grocery and convenience store, dry cleaning, day care and preschool, a dentist, a cozy coffee house, and a local restaurant. The condo association is financially sound, with no special assessments anticipated. This is a rare opportunity to own an upgraded, move-in-ready home in a vibrant, amenity-rich community with serene water and park views from every room.
Sold for $620,000
$620,000
191 Somervelle St APT 205, Alexandria, VA 22304
2beds
1,455sqft
Condominium
Built in 2004
-- sqft lot
$631,500 Zestimate®
$426/sqft
$3,260 Estimated rent
Home value
$631,500
$587,000 - $676,000
$3,260/mo
Zestimate® history
Owner options
List your home for rent
$3,260/mo
Rent Zestimate®
Find your next renter with Zillow Rental Manager. Plus, with online applications, you can quickly screen prospective tenants – for free.
$3,260/mo
Rent Zestimate®
Refinance and save
$3,811/mo
Est. payment
Refinancing to a lower rate could help reduce your monthly payments and save thousands over the life of the loan.
$3,811/mo
Est. payment
Explore your selling options
Work with a Zillow partner agent
Leverage their expertise and Zillow's premium Showcase listings to get your home seen by more buyers.
Get startedList with your own agent
Get your home in front of millions of buyers by listing it on Zillow.
Learn how to do itSell it yourself
Take full control of how buyers see your home on Zillow by listing For Sale by Owner (FSBO).
List your homeWhat's special
Zillow last checked:
Listing updated:
Listed by:
Irina Babb 571-217-2571,
Samson Properties
Bought with:
Irina Babb, 0225092385
Samson Properties
Source: Bright MLS,MLS#: VAAX2046938
Facts & features
Interior
Bedrooms & bathrooms
- Bedrooms: 2
- Bathrooms: 3
- Full bathrooms: 2
- 1/2 bathrooms: 1
- Main level bathrooms: 3
- Main level bedrooms: 2
Basement
- Area: 0
Heating
- Hot Water, Heat Pump, Programmable Thermostat, Natural Gas
Cooling
- Central Air, Ceiling Fan(s), Electric
Appliances
- Included: Microwave, Dishwasher, Disposal, Dryer, Ice Maker, Refrigerator, Cooktop, Gas Water Heater
- Laundry: Dryer In Unit, Washer In Unit, In Unit
Features
- Dry Wall
- Flooring: Carpet, Engineered Wood
- Has basement: No
- Number of fireplaces: 1
- Fireplace features: Insert, Mantel(s)
Interior area
- Total structure area: 1,455
- Total interior livable area: 1,455 sqft
- Finished area above ground: 1,455
- Finished area below ground: 0
Property
Parking
- Total spaces: 2
- Parking features: Garage Faces Rear, Basement, Assigned, Garage
- Attached garage spaces: 2
- Details: Assigned Parking, Assigned Space #: 55 & 63 Tandem
Accessibility
- Accessibility features: Stair Lift, Accessible Elevator Installed
Features
- Levels: One
- Stories: 1
- Pool features: Community
- Has view: Yes
- View description: Lake
- Has water view: Yes
- Water view: Lake
Details
- Additional structures: Above Grade, Below Grade
- Parcel number: 50698130
- Zoning: CDD#9
- Special conditions: Standard
Construction
Type & style
- Home type: Condo
- Architectural style: Contemporary
- Property subtype: Condominium
- Attached to another structure: Yes
Materials
- Other
Condition
- Very Good
- New construction: No
- Year built: 2004
Details
- Builder model: Foxhall
Utilities & green energy
- Sewer: Public Sewer
- Water: Public
- Utilities for property: Electricity Available, Natural Gas Available, Sewer Available, Water Available
Community & HOA
Community
- Security: Main Entrance Lock, Smoke Detector(s), Fire Sprinkler System
- Condo and coop fee: $695 monthly
- Subdivision: Cameron Station
HOA
- Has HOA: Yes
- Amenities included: Basketball Court, Community Center, Picnic Area, Pool, Tennis Court(s), Tot Lots/Playground, Transportation Service
- Services included: Bus Service, Common Area Maintenance, Management, Pool(s), Recreation Facility, Sewer, Snow Removal, Trash, Water
- HOA name: CAMERON STATION HOA
- Second HOA name: Main Street Condominium
Location
- Region: Alexandria
Financial & listing details
- Price per square foot: $426/sqft
- Tax assessed value: $557,971
- Annual tax amount: $6,332
- Date on market: 7/7/2025
- Listing agreement: Exclusive Right To Sell
- Listing terms: Cash,Conventional,VA Loan
- Ownership: Condominium
Price history
| Date | Event | Price |
|---|---|---|
| 8/5/2025 | Sold | $620,000-1.6%$426/sqft |
Source:  Bright MLS #VAAX2046938 Report a problem Bright MLS #VAAX2046938 Report a problem | ||
| 7/28/2025 | Pending sale | $629,900+14.7%$433/sqft |
Source: Bright MLS #VAAX2046938 Report a problem | ||
| 11/25/2019 | Sold | $549,000$377/sqft |
Source: Public Record Report a problem | ||
| 10/24/2019 | Pending sale | $549,000$377/sqft |
Source: McEnearney Associates, Inc. #VAAX240708 Report a problem | ||
| 10/18/2019 | Listed for sale | $549,000+24.8%$377/sqft |
Source: McEnearney Associates, Inc. #VAAX240708 Report a problem | ||
| 4/19/2010 | Sold | $440,000+39.7%$302/sqft |
Source: Public Record Report a problem | ||
| 4/16/2004 | Sold | $314,850$216/sqft |
Source: Public Record Report a problem | ||
Public tax history
| Year | Property taxes | Tax assessment |
|---|---|---|
| 2026 | $6,574 | $579,210 |
| 2025 | $6,574 +3.8% | $579,210 +3.8% |
| 2024 | $6,333 +7.5% | $557,971 +5.1% |
| 2023 | $5,893 +1.9% | $530,866 +1.9% |
| 2022 | $5,783 +1.4% | $520,986 +2.7% |
| 2021 | $5,701 | $507,443 +2.4% |
| 2020 | -- | $495,724 +11.4% |
| 2019 | -- | $444,861 |
| 2018 | $4,211 -7.5% | $444,861 |
| 2017 | $4,554 | $444,861 +1.9% |
| 2016 | $4,554 -4.6% | $436,668 -4.6% |
| 2015 | $4,775 | $457,835 |
| 2014 | $4,775 +15.7% | $457,835 +8.5% |
| 2013 | $4,126 | $421,930 |
| 2012 | $4,126 | $421,930 |
| 2011 | $4,126 | $421,930 |
| 2010 | $4,126 +4% | $421,930 -4% |
| 2009 | $3,968 +0.7% | $439,399 -5.8% |
| 2008 | $3,942 -0.2% | $466,514 -2% |
| 2007 | $3,950 -7.9% | $475,962 -9.5% |
| 2006 | $4,288 -6.1% | $526,100 +23.3% |
| 2005 | $4,566 +6.2% | $426,700 +6.2% |
| 2004 | $4,300 | $401,900 |
Find assessor info on the county website
Neighborhood: Landmark-Van Dom
Nearby homes
- $390,0001 bd2 ba852 sqft191 Somervelle St APT 101, Alexandria, VA 22304Sold
- $349,0001 bd2 ba687 sqft191 Somervelle St APT 102, Alexandria, VA 22304Sold
- $335,0001 bd2 ba789 sqft191 Somervelle St APT 106, Alexandria, VA 22304Sold
- $507,5002 bd2 ba1.1k sqft191 Somervelle St APT 303, Alexandria, VA 22304Sold
- $525,0002 bd2 ba1.1k sqft191 Somervelle St APT 310, Alexandria, VA 22304Sold
- $580,0003 bd3 ba1.3k sqft191 Somervelle St APT 403, Alexandria, VA 22304Sold
- $640,0002 bd2 ba1.6k sqft191 Somervelle St APT 405, Alexandria, VA 22304Sold
- $--2 bd2 ba1.1k sqft191 Somervelle St, Alexandria, VA 22304Off Market
Nearby schools
GreatSchools rating
- 4/10Samuel W. Tucker Elementary SchoolGrades: PK-5Distance: 0.6 mi
- 4/10Patrick Henry Elementary SchoolGrades: PK-8Distance: 0.6 mi
- 2/10Alexandria City High SchoolGrades: 9-12Distance: 2 mi
Schools provided by the listing agent
- District: Alexandria City Public Schools
Source: Bright MLS. This data may not be complete. We recommend contacting the local school district to confirm school assignments for this home.
Get a cash offer in 3 minutes
Find out how much your home could sell for in as little as 3 minutes with a no-obligation cash offer.
Estimated market value
$631,500
Get a cash offer in 3 minutes
Find out how much your home could sell for in as little as 3 minutes with a no-obligation cash offer.
Estimated market value
$631,500
- Virginia
- Alexandria City
- Alexandria
- 22304
- Landmark-Van Dom
- 191 Somervelle St Apartment 205
Nearby cities
Nearby neighborhoods
Nearby zip codes
Other Alexandria Topics
