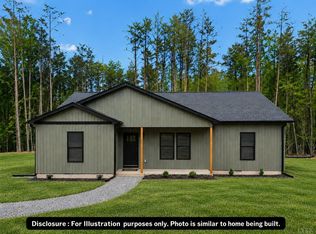
Celebrate Labor Day with $5,000 Your Way! With an acceptable offer, receive $5,000 toward closing costs or upgrades! Limited time-act fast before it's gone! Offer ends 09/25/26. Currently under construction with an estimated completion date of 02/01/27. This beautiful Pinnacle model offers one-level living with 3 bedrooms, 2 bathrooms, and an open inviting floor plan. The spacious living area flows seamlessly into the chef's kitchen, complete with an island and ample cabinet space, perfect for entertaining and everyday living. The primary suite features an en-suite bathroom and a walk-in closet, while two additional bedrooms provide flexibility for guests, home office, or family needs. Nestled on 1.4+ acres in the peaceful countryside, this home will be complete with elegant white siding and a back deck to entertain family & friends or relaxation. Spring Chase Dr has quick access to Route 40, close to local amenities and Smith Mountain Lake.
Pending
$319,800
191 Spring Chase Dr Lot 8, Glade Hill, VA 24092
3beds
1,407sqft
Single Family Residence
Built in 2026
1.48 Acres Lot
$-- Zestimate®
$227/sqft
$-- HOA
What's special
Elegant white sidingPeaceful countrysideOne-level livingOpen inviting floor planTwo additional bedroomsAmple cabinet spaceEn-suite bathroom
- 158 days
- 34
- 1
Zillow last checked:
Listing updated:
Listed by:
Callie Reyes 434-610-8089 callie@nbshomesva.com,
Mark A. Dalton & Co., Inc. 434-841-8405
Source: LMLS,MLS#: 366743 Originating MLS: Lynchburg Board of Realtors
Originating MLS: Lynchburg Board of RealtorsFacts & features
Interior
Bedrooms & bathrooms
- Bedrooms: 3
- Bathrooms: 2
- Full bathrooms: 2
Primary bedroom
- Level: First
- Area: 223.31
- Dimensions: 13.7 x 16.3
Bedroom
- Dimensions: 0 x 0
Bedroom 2
- Level: First
- Area: 127.68
- Dimensions: 11.4 x 11.2
Bedroom 3
- Level: First
- Area: 127.68
- Dimensions: 11.4 x 11.2
Bedroom 4
- Area: 0
- Dimensions: 0 x 0
Bedroom 5
- Area: 0
- Dimensions: 0 x 0
Dining room
- Area: 0
- Dimensions: 0 x 0
Family room
- Area: 0
- Dimensions: 0 x 0
Great room
- Area: 0
- Dimensions: 0 x 0
Kitchen
- Level: First
- Area: 185.6
- Dimensions: 11.6 x 16
Living room
- Level: First
- Area: 115.2
- Dimensions: 7.2 x 16
Office
- Area: 0
- Dimensions: 0 x 0
Heating
- Heat Pump
Cooling
- Heat Pump
Appliances
- Included: Dishwasher, Microwave, Electric Range, Electric Water Heater
- Laundry: Dryer Hookup, Laundry Room, Washer Hookup
Features
- Ceiling Fan(s), Primary Bed w/Bath, Walk-In Closet(s)
- Flooring: Carpet, Vinyl Plank
- Basement: Slab
- Attic: Access
Interior area
- Total structure area: 1,407
- Total interior livable area: 1,407 sqft
- Finished area above ground: 1,407
- Finished area below ground: 0
Video & virtual tour
Property
Features
- Levels: One
- Patio & porch: Front Porch
Lot
- Size: 1.48 Acres
Details
- Parcel number: 0460600800
- Zoning: A1
Construction
Type & style
- Home type: SingleFamily
- Architectural style: Ranch
- Property subtype: Single Family Residence
Materials
- Vinyl Siding
- Roof: Shingle
Condition
- New construction: Yes
- Year built: 2026
Utilities & green energy
- Electric: AEP/Appalachian Powr
- Sewer: Septic Tank
- Water: Well
Community & HOA
Community
- Security: Smoke Detector(s)
- Subdivision: SPRING CHASE
Location
- Region: Glade Hill
Financial & listing details
- Price per square foot: $227/sqft
- Annual tax amount: $1,504
- Date on market: 5/21/2026
- Cumulative days on market: 158 days
Estimated market value
Not available
Estimated sales range
Not available
$2,289/mo
Price history
| Date | Event | Price |
|---|---|---|
| 9/25/2026 | Pending sale | $319,800$227/sqft |
Source:  LMLS #366743 Report a problem LMLS #366743 Report a problem | ||
| 6/24/2026 | Price change | $319,8000%$227/sqft |
Source: LMLS #366743 Report a problem | ||
| 5/21/2026 | Listed for sale | $319,900$227/sqft |
Source: LMLS #366743 Report a problem | ||
Public tax history
Tax history is unavailable.
Monthly payment
Est. payment
Payment breakdown
Explore the cost of this home by adjusting the details. Changes won't be saved.Climate risks
Neighborhood: 24092
Similar homes
- $319,9003 bd2 ba1.5k sqft24 Crown Point Dr Lot 1, Wirtz, VA 24184New Construction
 MLS ID #368961, Callie Reyes, Mark A. Dalton & Co., Inc.. LMLS
 - $319,8003 bd2 ba1.5k sqft307 Lake Park Dr Lot 13, Union Hall, VA 24176New Construction
 MLS ID #367378, Callie Reyes, Mark A. Dalton & Co., Inc.. LMLS
 - $309,6003 bd2 ba1.4k sqft508 Altice Mill Rd Parcel B, Rocky Mount, VA 24151For Sale
 MLS ID #364217, Callie Reyes, Mark A. Dalton & Co., Inc.. LMLS
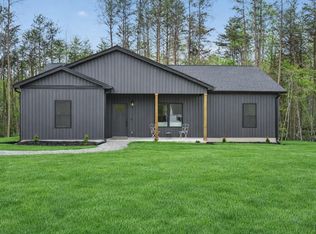
 - $319,9003 bd2 ba1.5k sqft260 Mountain Top Dr Lot 5A, Rocky Mount, VA 24151New Construction
 MLS ID #368769, Callie Reyes, Mark A. Dalton & Co., Inc.. LMLS
 - $389,9003 bd2 ba1.6k sqft711 Lovely Valley Rd, Wirtz, VA 24184For Sale
 MLS ID #932016, W. R. '' BILLY '' KINGERY, JR.. RVAR
 - $345,9003 bd2 ba1.4k sqft3687 Horseshoe Bend Rd, Goodview, VA 24095For SaleMLS ID #931442, JENNIFER LEE MAZEIKA. RVAR
- $319,9503 bd2 ba1.2k sqft107 Pine Ridge Dr, Hardy, VA 24101For SaleMLS ID #931894, JESSICA P ROSSELLO. RVAR
- $399,0003 bd3 ba1.6k sqft15 Acres Ln, Wirtz, VA 24184For SaleMLS ID #931925, F LEE FRYE. RVAR
- $299,9503 bd2 ba1.2k sqft65 Heritage Ln, Hardy, VA 24101New ConstructionMLS ID #928808, CAROL HALE ELLIS. RVAR
- $354,9003 bd3 ba1.6k sqft80 Walnut Landing Cir, Hardy, VA 24101For SaleMLS ID #925850, SHEPHERD CRONEMEYER. RVAR
- $347,9003 bd2 ba1.3k sqft44 Strawberry Banks Dr, Moneta, VA 24121For SaleMLS ID #923108, DEBORAH F BERAN. RVAR
- $349,9503 bd2 ba1.4k sqft718 Wysong Mill Rd, Hardy, VA 24101For SaleMLS ID #932113, CHRISTOPHER KIDD CARTER. RVAR
- $325,0003 bd2 ba1.6k sqft3510 Penn Forest Blvd, Roanoke, VA 24018For SaleMLS ID #928503, PAMELA PODLEWSKI. RVAR
- $289,9003 bd2 ba1.1k sqft1232 Prillaman Switch Rd, Ferrum, VA 24088For SaleMLS ID #926113, PAT BAILEY. RVAR
