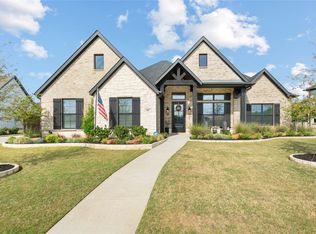
Breathtaking “Kennedy” home with modern, high-end finishes, ideally situated on a prime lot backing to serene green space for added privacy and directly across from a lush greenbelt and neighborhood pond. This rare 5-bedroom layout offers exceptional flexibility, including a full guest suite on the main level—perfect for multi-generational living. Paired with a stunning outdoor sanctuary, this home delivers the ultimate combination of comfort, functionality, and luxury both inside and out. The interior showcases stunning owner enhancements, including a beautifully designed custom primary closet, expanded mudroom cabinetry for added storage and organization, striking accent walls in the main living areas and bedrooms, upgraded lighting throughout, and a cohesive, designer-curated palette that elevates every space. At the heart of the home is a dramatic two-story family room with a fireplace and expansive sliding glass doors, flowing seamlessly into a chef-inspired kitchen featuring an extended island, abundant counter space, beautiful glass front cabinetry, large walk-in pantry and whole home water filtration system. A dedicated study and versatile flex room add even more functionality to the main level. The primary suite offers a luxurious retreat with a freestanding soaking tub, frameless shower, double vanities and direct access from the spacious walk-in closet to the laundry room. Upstairs, you’ll find three generously sized secondary bedrooms, two full baths, a loft, and a game room. Step outside to an incredible backyard oasis designed for easy entertaining and low maintenance, complete with stamped concrete covered patio, outdoor kitchen, fireplace, automatic privacy screens and a fully turfed yard with putting green. With an expansive 3-car garage, prime homesite, and served by highly sought-after Argyle ISD (Hilltop Elementary!), this home blends thoughtful design, luxury upgrades, and an unbeatable setting.
Sold
Price Unknown
191 Stirling Dr, Argyle, TX 76226
5beds
4,310sqft
Single Family Residence
Built in 2022
0.35 Acres Lot
$1,189,000 Zestimate®
$--/sqft
$4,936 Estimated rent
Home value
$1,189,000
$1.13M - $1.25M
$4,936/mo
Zestimate® history
Owner options
List your home for rent
$4,936/mo
Rent Zestimate®
Find your next renter with Zillow Rental Manager. Plus, with online applications, you can quickly screen prospective tenants – for free.
$4,936/mo
Rent Zestimate®
Refinance and save
$3,000/mo
Est. payment
Refinancing to a lower rate could help reduce your monthly payments and save thousands over the life of the loan.
$3,000/mo
Est. payment
Explore your selling options
Work with a Zillow partner agent
Leverage their expertise and Zillow's premium Showcase listings to get your home seen by more buyers.
Get startedList with your own agent
Get your home in front of millions of buyers by listing it on Zillow.
Learn how to do itSell it yourself
Take full control of how buyers see your home on Zillow by listing For Sale by Owner (FSBO).
List your homeWhat's special
Modern high-end finishesOutdoor kitchenPrime homesiteDedicated studyExpansive sliding glass doorsFreestanding soaking tubGame room
Zillow last checked:
Listing updated:
Listed by:
Katherine Allen 0653673 469-298-8307,
Keller Williams Realty-FM 972-874-1905
Bought with:
Tonia Beard, 0656685
Allie Beth Allman & Associates
Source: NTREIS,MLS#: 21242564
Facts & features
Interior
Bedrooms & bathrooms
- Bedrooms: 5
- Bathrooms: 5
- Full bathrooms: 4
- 1/2 bathrooms: 1
Primary bedroom
- Features: Ceiling Fan(s), En Suite Bathroom, Walk-In Closet(s)
- Level: First
- Dimensions: 17 x 20
Bedroom
- Features: Ceiling Fan(s), En Suite Bathroom, Walk-In Closet(s)
- Level: First
- Dimensions: 11 x 13
Bedroom
- Features: Ceiling Fan(s), Walk-In Closet(s)
- Level: Second
- Dimensions: 15 x 12
Bedroom
- Features: Ceiling Fan(s), En Suite Bathroom, Walk-In Closet(s)
- Level: Second
- Dimensions: 17 x 16
Bedroom
- Features: Ceiling Fan(s), En Suite Bathroom, Walk-In Closet(s)
- Level: Second
- Dimensions: 13 x 16
Primary bathroom
- Features: Built-in Features, Double Vanity, En Suite Bathroom, Separate Shower
- Level: First
- Dimensions: 21 x 19
Dining room
- Level: First
- Dimensions: 14 x 12
Other
- Features: Built-in Features
- Level: First
- Dimensions: 5 x 8
Other
- Features: Built-in Features, Granite Counters
- Level: Second
- Dimensions: 5 x 9
Other
- Features: Built-in Features, En Suite Bathroom, Granite Counters, Jack and Jill Bath
- Level: Second
- Dimensions: 12 x 10
Half bath
- Level: First
- Dimensions: 6 x 5
Kitchen
- Features: Built-in Features, Eat-in Kitchen, Granite Counters, Kitchen Island, Pantry, Walk-In Pantry
- Level: First
- Dimensions: 13 x 19
Laundry
- Features: Built-in Features
- Level: First
- Dimensions: 6 x 8
Living room
- Features: Ceiling Fan(s), Fireplace
- Level: First
- Dimensions: 19 x 19
Media room
- Features: Ceiling Fan(s)
- Level: First
- Dimensions: 14 x 13
Media room
- Features: Ceiling Fan(s)
- Level: Second
- Dimensions: 18 x 19
Mud room
- Features: Built-in Features
- Level: First
- Dimensions: 7 x 7
Office
- Features: Ceiling Fan(s)
- Level: First
- Dimensions: 10 x 12
Heating
- Central, Natural Gas
Cooling
- Central Air
Appliances
- Included: Dishwasher, Electric Oven, Gas Cooktop, Disposal, Microwave
Features
- Built-in Features, Chandelier, Cathedral Ceiling(s), Decorative/Designer Lighting Fixtures, Double Vanity, Eat-in Kitchen, Granite Counters, High Speed Internet, In-Law Floorplan, Kitchen Island, Loft, Open Floorplan, Pantry, Paneling/Wainscoting, Vaulted Ceiling(s), Natural Woodwork, Walk-In Closet(s), Wired for Sound
- Flooring: Carpet, Tile, Wood
- Windows: Window Coverings
- Has basement: No
- Number of fireplaces: 1
- Fireplace features: Gas Starter
Interior area
- Total interior livable area: 4,310 sqft
Property
Parking
- Total spaces: 3
- Parking features: Oversized, Garage Faces Side
- Attached garage spaces: 3
Features
- Levels: Two
- Stories: 2
- Patio & porch: Screened, Covered
- Exterior features: Gas Grill, Lighting, Outdoor Grill, Outdoor Kitchen, Playground, Private Yard, Rain Gutters
- Pool features: None
- Fencing: Metal,Wood
Lot
- Size: 0.35 Acres
- Features: Back Yard, Greenbelt, Lawn, Landscaped, Level, Subdivision, Sprinkler System, Few Trees
Details
- Parcel number: R728892
Construction
Type & style
- Home type: SingleFamily
- Architectural style: Traditional,Detached
- Property subtype: Single Family Residence
Materials
- Brick, Rock, Stone, Stucco
- Foundation: Slab
- Roof: Composition
Condition
- Year built: 2022
Utilities & green energy
- Sewer: Public Sewer
- Water: Public
- Utilities for property: Sewer Available, Water Available
Community & HOA
Community
- Features: Putting Green
- Subdivision: Lakes Of Argyle Phas
HOA
- Has HOA: Yes
- Services included: Association Management, Maintenance Grounds
- HOA fee: $3,000 annually
- HOA name: Secure Association Management
- HOA phone: 940-497-7328
Location
- Region: Argyle
Financial & listing details
- Tax assessed value: $1,073,923
- Annual tax amount: $16,813
- Date on market: 5/14/2026
- Cumulative days on market: 56 days
- Listing terms: Cash,Conventional,FHA,VA Loan
Price history
| Date | Event | Price |
|---|---|---|
| 7/9/2026 | Sold | -- |
Source: NTREIS #21242564 Report a problem | ||
| 5/30/2026 | Contingent | $1,189,900$276/sqft |
Source: NTREIS #21242564 Report a problem | ||
| 5/14/2026 | Listed for sale | $1,189,900+32.2%$276/sqft |
Source: NTREIS #21242564 Report a problem | ||
| 11/22/2022 | Sold | -- |
Source: NTREIS #14758550 Report a problem | ||
| 10/24/2022 | Pending sale | $899,900$209/sqft |
Source: NTREIS #14758550 Report a problem | ||
| 10/3/2022 | Price change | $899,900-10%$209/sqft |
Source: NTREIS #14758550 Report a problem | ||
| 9/28/2022 | Price change | $999,900-9.9%$232/sqft |
Source: NTREIS #14758550 Report a problem | ||
| 9/2/2022 | Price change | $1,109,900+0.9%$258/sqft |
Source: NTREIS #14758550 Report a problem | ||
| 8/8/2022 | Listed for sale | $1,099,900$255/sqft |
Source: NTREIS #14758550 Report a problem | ||
| 7/30/2022 | Listing removed | $1,099,900$255/sqft |
Source: NTREIS #14758550 Report a problem | ||
| 7/29/2022 | Price change | $1,099,900-3.2%$255/sqft |
Source: NTREIS #14758550 Report a problem | ||
| 6/30/2022 | Listed for sale | $1,136,488$264/sqft |
Source: NTREIS #14758550 Report a problem | ||
| 2/24/2022 | Listing removed | $1,136,488$264/sqft |
Source: NTREIS #14758550 Report a problem | ||
| 2/18/2022 | Price change | $1,136,488+8.6%$264/sqft |
Source: NTREIS #14758550 Report a problem | ||
| 2/14/2022 | Listed for sale | $1,046,488$243/sqft |
Source: NTREIS #14758550 Report a problem | ||
Public tax history
| Year | Property taxes | Tax assessment |
|---|---|---|
| 2025 | $17,946 +1.1% | $903,100 +10% |
| 2024 | $17,756 +4.1% | $821,000 -3.4% |
| 2023 | $17,056 +133.7% | $850,000 +344.6% |
| 2022 | $7,297 -0.7% | $191,178 |
| 2021 | $7,349 +121.4% | $191,178 +33.3% |
| 2020 | $3,320 -42.1% | $143,384 +25% |
| 2019 | $5,735 +33.1% | $114,707 +140% |
| 2018 | $4,310 | $47,795 |
Find assessor info on the county website
Neighborhood: 76226
Nearby homes
- $--3 bd3 ba2.8k sqft187 Stirling Dr, Argyle, TX 76226Sold
- $951,4004 bd3 ba3.6k sqft195 Stirling Dr, Argyle, TX 76226Off Market
- $1,063,1005 bd4 ba4.2k sqft179 Stirling Dr, Argyle, TX 76226Off Market
- $666,0004 bd2 ba2k sqft183 Stirling Dr, Argyle, TX 76226Off Market
- $1,001,5004 bd3 ba3.5k sqft199 Stirling Dr, Argyle, TX 76226Off Market
- $549,8004 bd2 ba2k sqft183 Stirling, Argyle, TX 76226Off Market
- $1,077,200-- bd-- ba3.8k sqft182 Dundee Ct, Argyle, TX 76226Off Market
- $--4 bd4 ba3.7k sqft207 Stirling Dr, Argyle, TX 76226Sold
Nearby schools
GreatSchools rating
- 10/10Argyle Intermediate SchoolGrades: 6Distance: 0.3 mi
- 9/10Argyle High SchoolGrades: 9-12Distance: 3.4 mi
- 7/10Hilltop Elementary SchoolGrades: PK-5Distance: 0.7 mi
Schools provided by the listing agent
- Elementary: Hilltop
- Middle: Argyle
- High: Argyle
- District: Argyle ISD
Source: NTREIS. This data may not be complete. We recommend contacting the local school district to confirm school assignments for this home.
Get a cash offer in 3 minutes
Find out how much your home could sell for in as little as 3 minutes with a no-obligation cash offer.
Estimated market value
$1,189,000
Get a cash offer in 3 minutes
Find out how much your home could sell for in as little as 3 minutes with a no-obligation cash offer.
Estimated market value
$1,189,000
- Texas
- Denton County
- Argyle
- 76226
- 191 Stirling Dr
Nearby cities
Nearby neighborhoods
Nearby zip codes
Other Argyle Topics
