Beautifully renovated and move-in ready, this charming 3-bedroom Colonial is nestled in Bloomfield's coveted Brookdale neighborhood, where classic character meets modern convenience. The inviting first floor offers a spacious living room, elegant dining room, beautifully updated kitchen, and an adorable and convenient powder room. Upstairs, retreat to a serene primary suite featuring an immaculate en-suite bath with radiant heated floors, along with two additional bedrooms and a full hall bath. The finished basement extends the living space with a versatile recreation room perfect for play, hobbies, or a home office plus dedicated laundry. Central air ensures year-round comfort, while the built-in garage adds everyday convenience. Outside, enjoy a large deck and above-ground pool, creating a private setting for summer entertaining and relaxing. Freshly landscaped and recently painted on the exterior, this turnkey home is ready for its next chapter. And with a jitney to the Glen Ridge train station just moments away, as well as NJ Transit bus options, commuting to NYC is a breeze. Enjoy an unbeatable location nestled between restaurants and shopping in both Montclair and Bloomfield downtowns. Simply unpack, settle in, and welcome home!
For sale
$699,000
191 Stonehouse Road, Glen Ridge, NJ 07028
3beds
--sqft
Single Family Residence
Built in ----
-- sqft lot
$-- Zestimate®
$--/sqft
$-- HOA
What's special
Elegant dining roomFreshly landscapedDedicated laundryBeautifully updated kitchenInviting first floorSerene primary suiteLarge deck
- 1 day
- 668
- 125
Likely to sell faster than
Zillow last checked:
Listing updated:
Listed by:
Amy Owens 917-765-1979,
Keller Williams Realty - NJ Metro Group
Source: NJMLS,MLS#: 26037809
Facts & features
Interior
Bedrooms & bathrooms
- Bedrooms: 3
- Bathrooms: 3
- Full bathrooms: 2
- 1/2 bathrooms: 1
Heating
- Natural Gas, Hot Water, Radiant, Radiators, Steam
Cooling
- Central Air
Features
- Basement: Finished
- Number of fireplaces: 3
- Fireplace features: 3 Fireplaces
Video & virtual tour
Property
Parking
- Total spaces: 1
- Parking features: Garage
- Garage spaces: 1
- Details: Attached
Features
- Patio & porch: Deck / Patio
- Pool features: Above Ground
- View description: None
- Waterfront features: None
Lot
- Features: Regular
Details
- Parcel number: 0200842000000038
Construction
Type & style
- Home type: SingleFamily
- Property subtype: Single Family Residence
Materials
- Aluminum Siding, Brick
Community & HOA
Community
- Features: Close/Parks, Close/School, Close/Shopg, Close/Trans
Location
- Region: Glen Ridge
Financial & listing details
- Tax assessed value: $476,000
- Annual tax amount: $16,607
- Date on market: 10/5/2026
- Listing agreement: Exclusive Right To Sell
- Ownership: Private
Estimated market value
Not available
Estimated sales range
Not available
Not available
Price history
| Date | Event | Price |
|---|---|---|
| 10/5/2026 | Listed for sale | $699,000+70.5% |
Source:  NJMLS #26037809 Report a problem NJMLS #26037809 Report a problem | ||
| 8/9/2013 | Sold | $410,000 |
Source:  GSMLS #2999362 Report a problem GSMLS #2999362 Report a problem | ||
Public tax history
| Year | Property taxes | Tax assessment |
|---|---|---|
| 2025 | $16,608 +2.9% | $476,000 |
| 2024 | $16,146 +5.9% | $476,000 |
| 2023 | $15,242 +1.6% | $476,000 |
| 2022 | $15,008 | $476,000 |
| 2021 | $15,008 | $476,000 |
| 2020 | $15,008 +33.2% | $476,000 +26.3% |
| 2019 | $11,265 | $377,000 |
| 2018 | $11,265 -22.6% | $377,000 |
| 2017 | $14,552 +0.9% | $377,000 |
| 2016 | $14,420 +1.9% | $377,000 |
| 2015 | $14,156 +5.2% | $377,000 |
| 2014 | $13,451 +5.7% | $377,000 |
| 2013 | $12,724 -0.5% | $377,000 |
| 2012 | $12,787 +6% | $377,000 -3.8% |
| 2011 | $12,062 +7.7% | $392,000 |
| 2010 | $11,203 +3.4% | $392,000 +113.3% |
| 2009 | $10,830 +8.1% | $183,800 |
| 2008 | $10,017 +6.7% | $183,800 |
| 2007 | $9,392 | $183,800 |
| 2006 | -- | $183,800 |
| 2005 | -- | $183,800 |
| 2004 | $8,418 | $183,800 |
| 2003 | -- | $183,800 |
| 2002 | -- | $183,800 |
| 2001 | -- | $183,800 |
Find assessor info on the county website
Monthly payment
Est. payment
Payment breakdown
Explore the cost of this home by adjusting the details. Changes won't be saved.Climate risks
Neighborhood: 07028
Nearby schools
Schools provided by the listing agent
- Elementary: Brookdale
- Middle: Bloomfield
- High: Bloomfield
Source: NJMLS. This data may not be complete. We recommend contacting the local school district to confirm school assignments for this home.
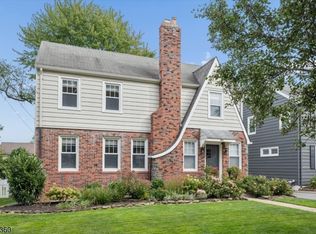

Similar homes
- $694,9003 bd3 ba-- sqft71 Kierstead Ave, Nutley Twp., NJ 07110For Sale
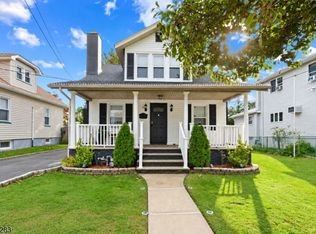 MLS ID #4056953, Hipolito Touron, Keller Williams Village Square. GSMLS
 - $699,0003 bd2 ba-- sqft345 Broughton Ave, Bloomfield, NJ 07003For Sale

 MLS ID #2705685R, KARINA CASTRO. All Jersey MLS
 - $699,0003 bd2 ba7.2k sqft51 Sunset Ave, Bloomfield Twp., NJ 07003For Sale
 MLS ID #4052056, Laura Dougherty-drago, Corcoran Sawyer Smith. GSMLS
 - $750,0003 bd2 ba1.4k sqft68 Carrie Ct, Nutley, NJ 07110For Sale By Owner

- $625,0003 bd3 ba-- sqft45 Summit Avenue, Bloomfield, NJ 07003For Sale
 MLS ID #26036554, Joanna Rebisz, Modern Realty Group. NJMLS
