Skip main navigation
Sold for $890,000
  • $890,000

    191 Summit Avenue, Middletown, NJ 07748

    4beds
    --sqft
    Single Family Residence
    Built in 1957
    0.34 Acres Lot
    $924,400 Zestimate®
    $--/sqft
    $4,844 Estimated rent

    Home value

    $924,400

    $850,000 - $1.01M

    $4,844/mo

    Zestimate® history
    Loading
    Loading...

    Owner options

    List your home for rent

    $4,844/mo

    Rent Zestimate®

    Find your next renter with Zillow Rental Manager. Plus, with online applications, you can quickly screen prospective tenants – for free.

    Learn more

    $4,844/mo

    Rent Zestimate®

    Refinance and save

    $5,896/mo

    Est. payment

    Refinancing to a lower rate could help reduce your monthly payments and save thousands over the life of the loan.

    See today's rates

    $5,896/mo

    Est. payment

    Explore your selling options

    Work with a Zillow partner agent

    Leverage their expertise and Zillow's premium Showcase listings to get your home seen by more buyers.

    Get started

    List with your own agent

    Get your home in front of millions of buyers by listing it on Zillow.

    Learn how to do it

    Sell it yourself

    Take full control of how buyers see your home on Zillow by listing For Sale by Owner (FSBO).

    List your home

    What's special

    Finished basementNew salt water poolNew guttersEv charger readyLife proof floorsHot tubFamily room with fireplace
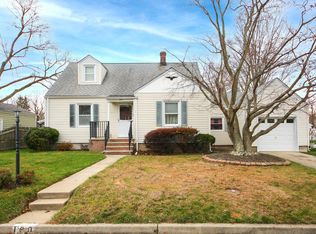
    This amazing home has been completely redone in the past 7 years. Features include new kitchen with GE profile appliances, 3 new bathrooms with bluetooth speakers, finished basement, 2 zone heat and air, new salt water pool, trex deck, paver patio, roof and whole house generac generator, hot tub, palvion, bbq hookup, built in fire pit, 12 zone sprinkler system, and landscape lighting with AP control. New gutters, garage doos and landscaping all done within the last 2 years. This 4 bedroom 2.5 bath home offers life proof floors, new Anderson windows, open floor plan, family room with fireplace and finished basement. 2 car sick detached garage with heat and EV charger ready for the next car enthusiast. All new interior and exterior doors, trex like deck. Outdoor tv stays with wifi and weather cover box as well as SONOS outdoor hard wired surround sound speakers with sub woofer in yard

    Zillow last checked:

    Listing updated:

    Listed by:

    Marie Gentile 732-433-9117,

    Keller Williams Realty Freehold

    Bought with:

    Jennifer F Taras, 2081138

    Keller Williams Premier Office

    Source: MoreMLS,MLS#: 22601459MLS Logo

    Facts & features

    Interior

    Bedrooms & bathrooms
    • Bedrooms: 4
    • Bathrooms: 4
    • Full bathrooms: 2
    • 1/2 bathrooms: 2
    Heating
    • Forced Air, 2 Zoned Heat
    Cooling
    • 2 Zoned AC
    Features
    • Recessed Lighting
    • Flooring: Vinyl, Ceramic Tile
    • Basement: Partial
    • Number of fireplaces: 1

    Property

    Parking
    • Total spaces: 2
    • Parking features: Asphalt, Double Wide Drive, Driveway, On Street, Oversized, Workshop in Garage
    • Garage spaces: 2
    • Has uncovered spaces: Yes
    Features
    • Levels: Split Level
    • Stories: 3
    • Exterior features: Lighting
    • Has private pool: Yes
    • Pool features: In Ground, Salt Water, Vinyl
    • Has spa: Yes
    • Spa features: Outdoor Hot Tub
    Lot
    • Size: 0.34 Acres
    • Dimensions: 150 x 100
    • Features: Oversized
    Details
    • Parcel number: 3200463000000013
    • Zoning description: Residential

    Construction

    Type & style
    • Home type: SingleFamily
    • Property subtype: Single Family Residence
    Condition
    • New construction: No
    • Year built: 1957

    Utilities & green energy

    • Sewer: Public Sewer

    Community & neighborhood

    Security
    • Security features: Security System
    Location
    • Region: Belford
    • Subdivision: None

    Price history

    DateEventPrice
    2/6/2026Sold$890,000+11.3%
    Source: MoreMLS #22601459 Report a problem
    1/23/2026Pending sale$799,999
    Source: MoreMLS #22601459 Report a problem
    1/16/2026Listed for sale$799,999+59.7%
    Source: MoreMLS #22601459 Report a problem
    6/10/2019Sold$501,000+0.2%
    Source: MoreMLS #21915437 Report a problem
    4/15/2019Listed for sale$500,000+100%
    Source: Coldwell Banker Res. Brokerage #21915437 Report a problem
    10/23/2018Sold$250,000
    Source: Public Record Report a problem

    Public tax history

    YearProperty taxesTax assessment
    2025$12,772 +11.6%$776,400 +11.6%
    2024$11,446 -3.3%$695,800 +2.2%
    2023$11,836 +2.8%$681,000 +11.4%
    2022$11,513 +8.5%$611,400 +19.9%
    2021$10,610 +2.5%$510,100 +3.7%
    2020$10,353 +61.6%$491,800 +41.4%
    2019$6,408 $347,900 +4%
    2018$6,408 -4.9%$334,400 +1.1%
    2017$6,738 -0.3%$330,600 +4.1%
    2016$6,757 -2.8%$317,500
    2015$6,951 +2.3%$317,500 -0.2%
    2014$6,795 +1.5%$318,200
    2013$6,693 +5.3%$318,200
    2012$6,356 +0.5%$318,200 +4.1%
    2011$6,325 +4%$305,700 -13.5%
    2010$6,081 -2.8%$353,500
    2009$6,254 $353,500 +113.6%
    2008-- $165,500
    2007-- $165,500
    2006-- $165,500
    2005-- $165,500 +1.9%
    2003-- $162,400
    2002-- $162,400
    2001-- $162,400

    Find assessor info on the county website

    Neighborhood: 07718

    Nearby schools

    GreatSchools rating
    Schools provided by the listing agent
    • Elementary: Bayview
    • Middle: Bayshore
    • High: Middle North

    Source: MoreMLS. This data may not be complete. We recommend contacting the local school district to confirm school assignments for this home.

    Get a cash offer in 3 minutes
    Find out how much your home could sell for in as little as 3 minutes with a no-obligation cash offer.
    Estimated market value
    $924,400
    Get a cash offer in 3 minutes
    Find out how much your home could sell for in as little as 3 minutes with a no-obligation cash offer.
    Estimated market value
    $924,400