Welcome home to this lovingly maintained property, proudly owned by the original owner since it was built in 2000. Situated on a .34-acre lot, this home offers spacious rooms, a functional floor plan, and multiple outdoor living areas. Enjoy the sunroom/screened porch, covered deck, balcony, attached garage, RV carport, and an extended driveway with plenty of parking for vehicles, guests, or recreational equipment. Recent improvements include a newer roof, HVAC system, water heater, and bedroom carpeting, providing added peace of mind. The generous primary suite, comfortable living spaces, and abundant storage make this home ideal for everyday living. Conveniently located near shopping, dining, schools, and downtown Mocksville, this property combines comfort, space, and practicality. Move-in ready and waiting for its next owner!
Pending
$274,999
191 Summit Dr, Mocksville, NC 27028
3beds
1,766sqft
Stick/Site Built, Residential, Single Family Residence
Built in 2000
0.34 Acres Lot
$269,000 Zestimate®
$--/sqft
$-- HOA
What's special
Covered deckSpacious roomsComfortable living spacesAbundant storageAttached garageGenerous primary suiteRv carport
- 97 days
- 76
- 3
Likely to sell faster than
Zillow last checked:
Listing updated:
Listed by:
Monica Denyse Stone-Huggins 949-891-3724,
Main St. Brokers Real Estate
Source: Triad MLS,MLS#: 1223516
Facts & features
Interior
Bedrooms & bathrooms
- Bedrooms: 3
- Bathrooms: 3
- Full bathrooms: 2
- 1/2 bathrooms: 1
- Main level bathrooms: 2
Primary bedroom
- Level: Main
- Dimensions: 14.75 x 13.33
Bedroom 2
- Level: Main
- Dimensions: 9.75 x 13.75
Bedroom 3
- Level: Main
- Dimensions: 11.33 x 10.08
Den
- Level: Lower
- Dimensions: 12.33 x 25.92
Enclosed porch
- Level: Main
- Dimensions: 13.58 x 13.42
Kitchen
- Level: Main
- Dimensions: 15.25 x 13.42
Living room
- Level: Main
- Dimensions: 12.33 x 13.75
Heating
- Forced Air, Heat Pump, Electric
Cooling
- Central Air
Appliances
- Included: Microwave, Dishwasher, Free-Standing Range, Electric Water Heater
- Laundry: Dryer Connection, Washer Hookup
Features
- Ceiling Fan(s), Dead Bolt(s)
- Flooring: Carpet, Vinyl
- Basement: Basement
- Number of fireplaces: 1
- Fireplace features: Basement, Den
Interior area
- Total structure area: 1,766
- Total interior livable area: 1,766 sqft
- Finished area above ground: 1,216
- Finished area below ground: 550
Property
Parking
- Total spaces: 4
- Parking features: Carport, Driveway, Garage, Attached, Detached Carport
- Attached garage spaces: 4
- Has carport: Yes
- Has uncovered spaces: Yes
Features
- Levels: Multi/Split
- Exterior features: Balcony
- Pool features: None
Lot
- Size: 0.34 Acres
Details
- Parcel number: H4130A0058
- Zoning: RES
- Special conditions: Owner Sale
Construction
Type & style
- Home type: SingleFamily
- Property subtype: Stick/Site Built, Residential, Single Family Residence
Materials
- Brick, Vinyl Siding
Condition
- Year built: 2000
Utilities & green energy
- Sewer: Public Sewer
- Water: Public
Community & HOA
Community
- Subdivision: North Ridge
HOA
- Has HOA: No
Location
- Region: Mocksville
Financial & listing details
- Tax assessed value: $259,210
- Annual tax amount: $2,537
- Date on market: 6/5/2026
- Cumulative days on market: 66 days
- Listing agreement: Exclusive Agency
- Listing terms: Cash,Conventional,Fannie Mae,FHA,USDA Loan,VA Loan
Estimated market value
$269,000
$256,000 - $282,000
$1,821/mo
Price history
| Date | Event | Price |
|---|---|---|
| 7/7/2026 | Pending sale | $274,999 |
Source:  Triad MLS #1223516 Report a problem Triad MLS #1223516 Report a problem | ||
| 6/5/2026 | Listed for sale | $274,999 |
Source: Triad MLS #1223516 Report a problem | ||
Public tax history
| Year | Property taxes | Tax assessment |
|---|---|---|
| 2025 | $2,537 +37.1% | $259,210 +48.9% |
| 2024 | $1,851 | $174,100 |
| 2023 | $1,851 -0.5% | $174,100 |
| 2022 | $1,859 +0.5% | $174,100 |
| 2021 | $1,851 +35.4% | $174,100 +36% |
| 2020 | $1,367 -99% | $127,970 |
| 2019 | $136,672 +9900% | $127,970 |
| 2018 | $1,367 -0.5% | $127,970 |
| 2017 | $1,373 | $127,970 -1.3% |
| 2016 | $1,373 | $129,720 |
| 2015 | $1,373 | $129,720 |
| 2014 | $1,373 | $129,720 |
| 2013 | -- | $129,720 -2.5% |
| 2012 | -- | $133,000 |
| 2011 | -- | $133,000 |
| 2010 | -- | $133,000 |
| 2009 | -- | $133,000 |
Find assessor info on the county website
Monthly payment
Est. payment
Payment breakdown
Explore the cost of this home by adjusting the details. Changes won't be saved.Climate risks
Neighborhood: 27028


Similar homes
- $305,0003 bd3 ba1.9k sqft185 Summit Dr, Mocksville, NC 27028For Sale

 MLS ID #1233528, Marshall Casselman. Triad MLS
 - $259,9003 bd2 ba1.4k sqft108 Summit Dr, Mocksville, NC 27028For Sale
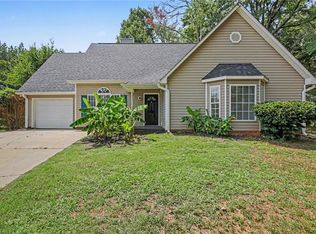 MLS ID #1226835, Robert Salmons. Triad MLS
 - $284,9003 bd3 ba1.5k sqft138 Gumtree Ct, Mocksville, NC 27028For Sale
 MLS ID #1225634, Robert Salmons. Triad MLS
 - $295,0003 bd2 ba1.4k sqft116 New Hampshire Ct, Mocksville, NC 27028For Sale
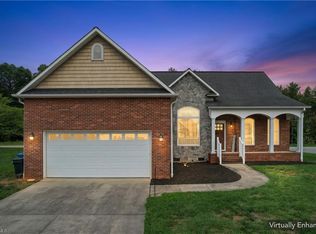 MLS ID #1228291, Diana Brandon. Triad MLS
 - $325,0003 bd2 ba2.1k sqft197 Elm St, Mocksville, NC 27028For SaleMLS ID #1220258, Ellen Grubb. Triad MLS
- $247,0003 bd1 ba1.1k sqft126 Hobson Dr, Mocksville, NC 27028For SaleMLS ID #1233818, Ellen Grubb. Triad MLS
- $245,0003 bd2 ba1.4k sqft3060 Us Highway 64 E, Mocksville, NC 27028For SaleMLS ID #1230175, Tori Cearlock. Triad MLS
- $330,0004 bd3 ba2.3k sqft223 N Wentworth Dr, Mocksville, NC 27028For SaleMLS ID #1229722, Gina Nikitas. Triad MLS
- $285,0003 bd2 ba1.8k sqft154 Meadowview Rd, Mocksville, NC 27028For SaleMLS ID #1222550, Ellen Grubb. Triad MLS
- $214,9992 bd2 ba1.3k sqft812 S Salisbury St, Mocksville, NC 27028For SaleMLS ID #1227844, John Fox. Triad MLS
- $289,9003 bd2 ba1.4k sqft3986 Welcome Arcadia Rd, Lexington, NC 27295For SaleMLS ID #1233409, Bobby Mills. Triad MLS
- $309,0003 bd2 ba1.4k sqft329 Henderson Dr, Clemmons, NC 27012For SaleMLS ID #1233395, Vavina Lapham-Elolf. Triad MLS
- $299,0003 bd3 ba1.6k sqft181 Four Andrews Dr, Harmony, NC 28634For SaleMLS ID #1233683, Lashonda Smith. Triad MLS
- $264,9003 bd3 ba1.4k sqft3825 Poplar Valley Ln, Winston Salem, NC 27127For SaleMLS ID #1222149, Marissa Bolen. Triad MLS
- $289,9003 bd2 ba1.8k sqft8054 Deverow Ct, Lewisville, NC 27023For SaleMLS ID #1228996, Micaela Wall. Triad MLS
- $270,0003 bd2 ba1.2k sqft1111 W 5th Ave, Lexington, NC 27295For SaleMLS ID #1223144, Tanya Hood. Triad MLS
- $299,2002 bd3 ba1.9k sqft7545 Grapevine Rd, Lewisville, NC 27023AuctionMLS ID #1230801, Ashton Burton. Triad MLS
- $274,9003 bd2 ba1.5k sqft103 Briar Ridge Cir, Winston Salem, NC 27104For SaleMLS ID #1234426, Christine Bresky. Triad MLS
- $280,0002 bd2 ba1.3k sqft305 N Milford Dr, Salisbury, NC 28144For SaleMLS ID #1233313, Kirk Hanson. Triad MLS
- $273,8003 bd3 ba1.7k sqft1786 Greencedar Ln, Winston Salem, NC 27127For SaleMLS ID #1220594, Steven Bintz. Triad MLS
