Skip main navigation
Closed
  • $435,000

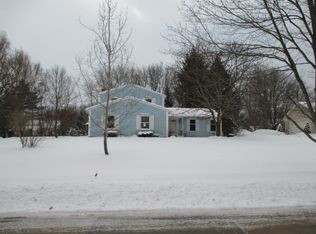
    191 Sunset Dr, Hudson, OH 44236

    3beds
    2,755sqft
    Single Family Residence
    Built in 1981
    0.57 Acres Lot
    $447,600 Zestimate®
    $158/sqft
    $3,187 Estimated rent

    Home value

    $447,600

    $407,000 - $492,000

    $3,187/mo

    Zestimate® history
    Loading
    Loading...

    Owner options

    List your home for rent

    $3,187/mo

    Rent Zestimate®

    Find your next renter with Zillow Rental Manager. Plus, with online applications, you can quickly screen prospective tenants – for free.

    Learn more

    $3,187/mo

    Rent Zestimate®

    Refinance and save

    $2,887/mo

    Est. payment

    Refinancing to a lower rate could help reduce your monthly payments and save thousands over the life of the loan.

    See today's rates

    $2,887/mo

    Est. payment

    Explore your selling options

    Work with a Zillow partner agent

    Leverage their expertise and Zillow's premium Showcase listings to get your home seen by more buyers.

    Get started

    List with your own agent

    Get your home in front of millions of buyers by listing it on Zillow.

    Learn how to do it

    Sell it yourself

    Take full control of how buyers see your home on Zillow by listing For Sale by Owner (FSBO).

    List your home

    What's special

    Double sided fireplaceTwo car attached garageShed for storageFinished basementUltimate storageComfortable deckLarge master bedroom
    Welcome to your beautiful Hudson home! This home is close to historic downtown Hudson and is a rare find in the Colony Park area. The lot is large and private, with a comfortable deck to enjoy your outdoor recreational time. The two car attached garage has extended space off the back of the garage as well as a shed for storage. The roof and AC are were replaced in 2021. The main level boasts gorgeous hardwood floors throughout the entry, hallway and dining areas. Love natural light? The home has an abundance of windows, with custom fitted blinds. There is a double sided fireplace that is in the heart of the main floor between the living room and dining room. The charm continues with a breakfast nook area in the dining room. The large master bedroom is on the main floor. An oversized closet with adjacent half bath is convenient to the master bedroom. A full bathroom is also on the main level. Beautiful wood cabinets surround the kitchen and offers plenty of pantry storage. The quartz counters and appliances were installed in 2021. Upstairs are two bedrooms and a full size bathroom. Additional storage continues with a deep hallway closet as well as a linen closet. The finished basement has new carpet in 2024. This basement is large and offers ample space for it to be a full rec room or office area. There is a walk out door to the backyard from the basement. An oversized, new in 2025 refrigerator is located in the basement as well as the washer and dryer (2021). Additional built in closets and shelving allow for ultimate storage. This stunning home won't last, please schedule a showing through Show Time.

    Zillow last checked:

    Listing updated:

    Listing Provided by:

    Charles A Keller 330-760-1132 support@plumtreerealty.com,

    Plum Tree Realty, LLC

    Bought with:

    Amanda S Pohlman, 2020007414

    Keller Williams Living

    Source: MLS Now,MLS#: 5136050MLS LogoOriginating MLS: Akron Cleveland Association of REALTORS

    Facts & features

    Interior

    Bedrooms & bathrooms
    • Bedrooms: 3
    • Bathrooms: 3
    • Full bathrooms: 2
    • 1/2 bathrooms: 1
    • Main level bathrooms: 2
    • Main level bedrooms: 1
    Bedroom
    • Description: Flooring: Carpet
    • Level: First
    Bedroom
    • Description: Flooring: Carpet
    • Level: Second
    • Dimensions: 13 x 14
    Bedroom
    • Description: Flooring: Carpet
    • Level: Second
    • Dimensions: 15 x 11
    Bathroom
    • Description: Flooring: Tile
    • Level: First
    Bathroom
    • Description: Flooring: Ceramic Tile
    • Level: First
    Bathroom
    • Description: Flooring: Tile
    • Level: Second
    Dining room
    • Description: Flooring: Hardwood
    • Features: Fireplace
    • Level: First
    • Dimensions: 25 x 11
    Kitchen
    • Description: Flooring: Tile
    • Level: First
    • Dimensions: 11 x 11
    Living room
    • Description: Flooring: Carpet
    • Features: Fireplace
    • Level: First
    • Dimensions: 13 x 18
    Heating
    • Forced Air, Gas
    Cooling
    • Central Air
    Appliances
    • Included: Dryer, Dishwasher, Disposal, Humidifier, Microwave, Range, Refrigerator, Washer
    • Laundry: In Basement, Laundry Tub, Sink
    Features
    • Stone Counters
    • Windows: Blinds
    • Basement: Finished,Sump Pump
    • Number of fireplaces: 2
    • Fireplace features: Dining Room, Double Sided, Gas, Living Room
    Interior area
    • Total structure area: 2,755
    • Total interior livable area: 2,755 sqft
    • Finished area above ground: 1,869
    • Finished area below ground: 886

    Property

    Parking
    • Total spaces: 2
    • Parking features: Attached, Concrete, Garage
    • Attached garage spaces: 2
    Features
    • Levels: Two
    • Stories: 2
    • Patio & porch: Deck
    • Fencing: None
    • Has view: Yes
    • View description: Neighborhood
    Lot
    • Size: 0.57 Acres
    Details
    • Additional structures: Shed(s)
    • Parcel number: 3201418

    Construction

    Type & style
    • Home type: SingleFamily
    • Architectural style: Cape Cod
    • Property subtype: Single Family Residence
    Materials
    • Vinyl Siding
    • Foundation: Block
    • Roof: Asphalt,Fiberglass
    Condition
    • Year built: 1981

    Utilities & green energy

    • Sewer: Public Sewer
    • Water: Public

    Community & neighborhood

    Security
    • Security features: Smoke Detector(s)
    Community
    • Community features: Park
    Location
    • Region: Hudson
    • Subdivision: Quail Ridge Estate #1

    Other

    Other facts
    • Listing terms: Cash,Conventional,FHA,VA Loan

    Price history

    DateEventPrice
    8/20/2025Sold$435,000+2.4%$158/sqft
    Source: MLS Now #5136050 Report a problem
    7/19/2025Pending sale$425,000$154/sqft
    Source: MLS Now #5136050 Report a problem
    7/16/2025Listed for sale$425,000+44.1%$154/sqft
    Source: MLS Now #5136050 Report a problem
    7/25/2024Listing removed--
    Source: Zillow Rentals Report a problem
    7/17/2024Listed for rent$2,995$1/sqft
    Source: Zillow Rentals Report a problem
    9/29/2021Sold$295,000-3.3%$107/sqft
    Source: MLS Now #4286695 Report a problem
    8/18/2021Pending sale$305,000$111/sqft
    Source: MLS Now #4286695 Report a problem
    8/2/2021Price change$305,000-4.7%$111/sqft
    Source: MLS Now #4286695 Report a problem
    7/14/2021Listed for sale$319,900$116/sqft
    Source: MLS Now #4286695 Report a problem
    6/22/2021Pending sale$319,900$116/sqft
    Source: MLS Now #4286695 Report a problem
    6/18/2021Listed for sale$319,900+95.1%$116/sqft
    Source: MLS Now #4286695 Report a problem
    5/19/1997Sold$164,000$60/sqft
    Source: Public Record Report a problem

    Public tax history

    YearProperty taxesTax assessment
    2025$6,473 +0.4%$120,070
    2024$6,448 +3.8%$120,070
    2023$6,215 +14.6%$120,070 +28.8%
    2022$5,424 +16.3%$93,209 +5.4%
    2021$4,665 $88,411
    2020-- $88,411 +20.3%
    2019$4,045 +0.3%$73,501 +0%
    2018$4,031 +14.8%$73,500 -3.9%
    2017$3,511 $76,520 +16.3%
    2016$3,511 $65,770
    2015$3,511 -0.3%$65,770
    2014$3,521 +6.6%$65,770 +7.8%
    2013$3,304 -3.1%$61,030
    2012$3,408 -0.2%$61,030 0%
    2011$3,415 -8.6%$61,037 -17.1%
    2010$3,738 $73,644
    2009-- $73,644
    2008$3,739 +1.8%$73,644 +1.7%
    2007$3,672 -10.9%$72,433
    2006$4,122 +14.2%$72,433
    2005$3,608 $72,433 +7%
    2004-- $67,719
    2003$3,748 +11.4%$67,719
    2002$3,364 -1.1%$67,719 +6.7%
    2001$3,402 -0.2%$63,476
    2000$3,407 $63,476

    Find assessor info on the county website

    Neighborhood: 44236

    Nearby schools

    GreatSchools rating
    Schools provided by the listing agent
    • District: Hudson CSD - 7708

    Source: MLS Now. This data may not be complete. We recommend contacting the local school district to confirm school assignments for this home.

    Get a cash offer in 3 minutes
    Find out how much your home could sell for in as little as 3 minutes with a no-obligation cash offer.
    Estimated market value
    $447,600
    Get a cash offer in 3 minutes
    Find out how much your home could sell for in as little as 3 minutes with a no-obligation cash offer.
    Estimated market value
    $447,600