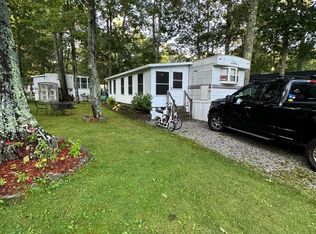
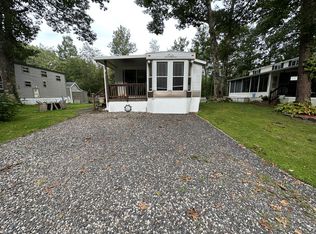
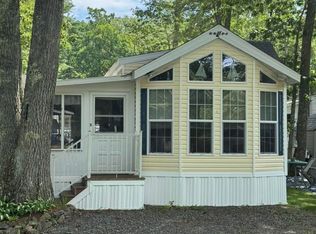
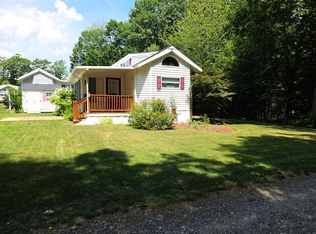
Have you been waiting for a park model to come available in sought after Ogunquit Farm RV. Resort? The wait is over! This 2004 KROPF Park Model home offers an open concept layout with cathedral ceilings and a 3 season florida room with a divider wall in the middle creating 2 additional rooms to use as you desire. The home offers a step down bedroom in the back of the home with a loft sleeping space (or can be used for storage) above the bedroom. The eat in kitchen area is great for all your guests to be in one space together and there are TONS of windows throughout the home allowing for great natural light. There is forced hot air heat for cooler nights & central air conditioning for those hot humid ones. All the furniture stays with the home! The lot is abutes the woods so you have no neighbors except the birds & wildlife in your back yard. There are 2 pools at Ogunquit Farm along with a clubhouse with laundry facilities. There is also a basketball court, pickleball court, & dog park! The park is located about 1 1/2 miles to both Ogunquit Beach at Moody & Footbridge Beach in Ogunquit. The park is open from May 9 to October 15 and there are NO RENTALS allowed at the park and 1 pet is allowed with prior approval from the park owner. Park rent is $7,000 per year plus 9% Maine State Lodging Tax and the park rent includes water, sewer, basic cable & wifi. Come take a peek, you won't be disappointed!
Active
$65,000
191 Tatnic Road #B9, Wells, ME 04090
1beds
718sqft
Mobile Home
Built in 2025
-- sqft lot
$-- Zestimate®
$91/sqft
$583/mo HOA
What's special
Eat in kitchen areaStep down bedroomCentral air conditioningCathedral ceilingsForced hot air heatOpen concept layout
- 47 days
- 429
- 17
Zillow last checked:
Listing updated:
Listed by:
Moody Maxon Real Estate
Source: Maine Listings,MLS#: 1677253
Facts & features
Interior
Bedrooms & bathrooms
- Bedrooms: 1
- Bathrooms: 1
- Full bathrooms: 1
Bedroom 1
- Level: First
Bedroom 2
- Level: First
Bedroom 3
- Level: First
Kitchen
- Level: First
Living room
- Level: First
Sunroom
- Level: First
Heating
- Forced Air
Cooling
- Central Air
Appliances
- Included: Gas Range, Refrigerator
- Laundry: Laundry - Coin
Features
- 1st Floor Bedroom, Shower
- Flooring: Carpet, Vinyl
- Basement: None
- Has fireplace: No
Interior area
- Total structure area: 718
- Total interior livable area: 718 sqft
- Finished area above ground: 718
- Finished area below ground: 0
Property
Parking
- Parking features: Gravel, 1 - 4 Spaces, On Street
- Has uncovered spaces: Yes
Features
- Patio & porch: Deck, Glassed-in Porch
- Has private pool: Yes
Lot
- Features: Mobile Home Park, Near Country Club, Near Golf Course, Near Public Beach, Near Shopping, Near Town, Rural, Level, Open Lot, Wooded
Details
- Parcel number: WLLSM101L19B9
- On leased land: Yes
- Zoning: Residential
Construction
Type & style
- Home type: MobileManufactured
- Architectural style: Other,Ranch
- Property subtype: Mobile Home
Materials
- Mobile, Vinyl Siding
- Roof: Shingle
Condition
- Year built: 2025
Utilities & green energy
- Electric: Circuit Breakers
- Sewer: Public Sewer
- Water: Public, Seasonal
Community & HOA
Community
- Features: Clubhouse
HOA
- Has HOA: Yes
- HOA fee: $7,000 annually
Location
- Region: Wells
Financial & listing details
- Price per square foot: $91/sqft
- Tax assessed value: $60,870
- Annual tax amount: $449
- Date on market: 8/21/2026
- Road surface type: Paved
- Body type: Single Wide
Estimated market value
Not available
Estimated sales range
Not available
Not available
Price history
| Date | Event | Price |
|---|---|---|
| 8/21/2026 | Listed for sale | $65,000$91/sqft |
Source:  Maine Listings #1677253 Report a problem Maine Listings #1677253 Report a problem | ||
Public tax history
| Year | Property taxes | Tax assessment |
|---|---|---|
| 2024 | $370 +1.9% | $60,870 |
| 2023 | $363 +1.4% | $60,870 +77.8% |
| 2022 | $358 -0.6% | $34,230 |
| 2021 | $360 +0.3% | $34,230 |
| 2020 | $359 +0.6% | $34,230 |
| 2019 | $357 +1.1% | $34,230 |
| 2018 | $353 +1.4% | $34,230 |
| 2017 | $348 +2.7% | $34,230 +1.5% |
| 2016 | $339 +0.9% | $33,740 |
| 2015 | $336 +62.3% | $33,740 +48.6% |
| 2013 | $207 | $22,700 |
Find assessor info on the county website
Monthly payment
Climate risks
Neighborhood: 04090
Similar homes
- $54,9001 bd1 ba652 sqft150 Chapel Road #616, Wells, ME 04090Active

 MLS ID #1683524, Moody Maxon Real Estate. Maine Listings
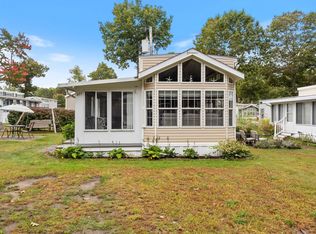
 - $69,0001 bd1 ba888 sqft23 College Drive #822, Wells, ME 04090Active
 MLS ID #1682773, Maine Home Connection. Maine Listings
 - $67,0001 bd1 ba580 sqft430 Post Road #260, Wells, ME 04090Active
 MLS ID #1671903, Kre Brokerage Group. Maine Listings
 - $69,0001 bd1 ba444 sqft620 Post Road #29, Wells, ME 04090Active
 MLS ID #1679181, The Aland Realty Group. Maine Listings
 - $89,9003 bd2 ba676 sqft150 Chapel Road #823, Wells, ME 04090ActiveMLS ID #1683520, Moody Maxon Real Estate. Maine Listings
- $70,0001 bd1 ba524 sqft430 Post Road #126, Wells, ME 04090ActiveMLS ID #1661727, EXP Realty. Maine Listings
- $62,9001 bd1 ba556 sqft120 Bears Den Road #24E, Wells, ME 04090ActiveMLS ID #1672665, Y-Gull & Associates. Maine Listings
- $75,0002 bd2 ba684 sqft430 Post Road #185, Wells, ME 04090ActiveMLS ID #1657431, Coldwell Banker Realty. Maine Listings
- $55,5002 bd1 ba679 sqft150 Chapel Road #111, Wells, ME 04090ActiveMLS ID #1674502, Moody Maxon Real Estate. Maine Listings
- $55,0001 bd1 ba612 sqft430 Post Road #217, Wells, ME 04090ActiveMLS ID #1657509, Coldwell Banker Realty. Maine Listings
- $39,9003 bd1 ba671 sqft150 Chapel Road #60, Wells, ME 04090ActiveMLS ID #1682934, Moody Maxon Real Estate. Maine Listings
- $79,9004 bd1 ba859 sqft23 College Drive #27, Wells, ME 04090ActiveMLS ID #1676473, Moody Maxon Real Estate. Maine Listings
- $79,9004 bd1 ba832 sqft23 College Drive #25, Wells, ME 04090ActiveMLS ID #1676001, Moody Maxon Real Estate. Maine Listings
- $55,0001 bd1 ba533 sqft430 Post Road #273, Wells, ME 04090ActiveMLS ID #1662987, EXP Realty. Maine Listings
- $55,0002 bd1 ba616 sqft150 Chapel Road #109, Wells, ME 04090ActiveMLS ID #1668472, Moody Maxon Real Estate. Maine Listings
- $79,9001 bd1 ba711 sqft150 Chapel Road #A1, Wells, ME 04090ActiveMLS ID #1675621, Moody Maxon Real Estate. Maine Listings
- $79,9002 bd1 ba803 sqft23 College Drive #11B, Wells, ME 04090ActiveMLS ID #1669513, Moody Maxon Real Estate. Maine Listings
- $45,0002 bd1 ba408 sqft430 Post Road #63, Wells, ME 04090ActiveMLS ID #1676216, RE/MAX Realty One. Maine Listings
